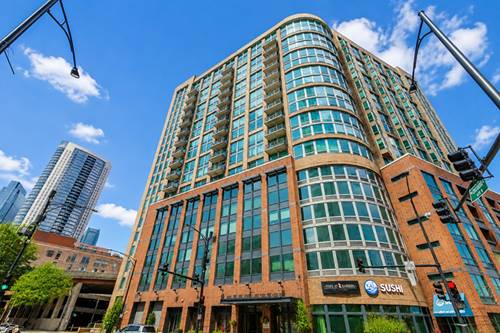
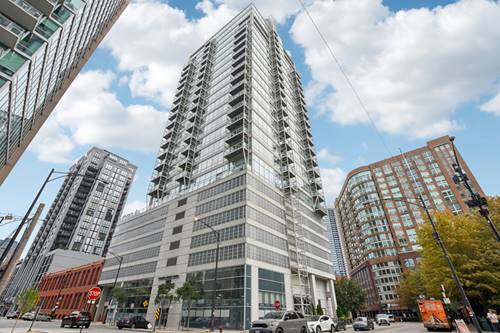
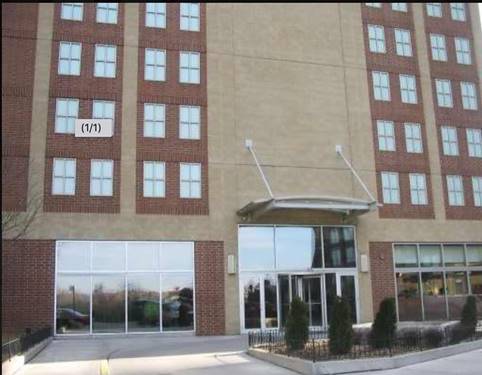
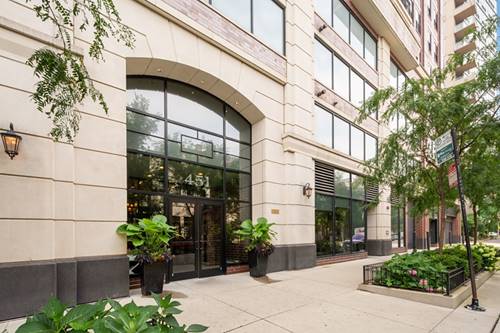
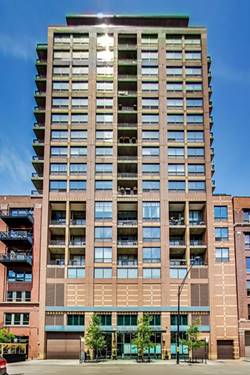
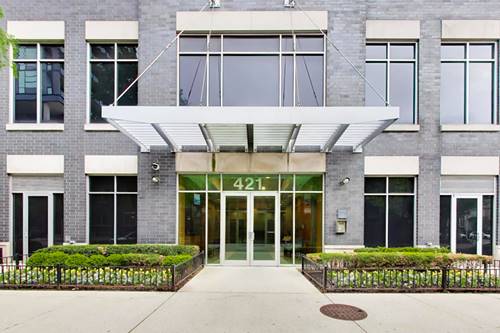
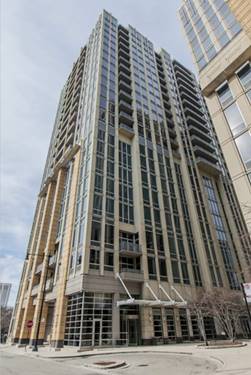
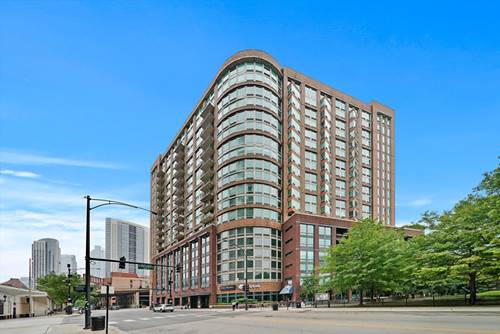
Southwest corner unit on the 18th floor with stunning views of the river and city! This bright and sunny unit features a split bedroom floor plan, hardwood floors in the living area, a spacious kitchen with breakfast bar, cherry cabinets, stainless steel appliances, granite countertops, and a full size in-unit washer and dryer. The primary bedroom has an ensuite and large professionally organized walk-in closet. Parking is an additional $250/month. The full-amenity building offers an array of desirable features such as an outdoor pool, a well-equipped fitness center, 24-hour door staff, and additional storage. Outstanding location with easy access to notable amenities such as the East Bank Club, Montgomery Ward Park/Dog Park, the iconic Merchandise Mart, the CTA Brown Line for convenient transportation, the water taxi, and a myriad of dining and entertainment options.
Property Map
Please use the print button to include maps when printing.
Property Details
Rooms
Room
Level
Flooring
Size
Living Room
Main
Hardwood
14X13
Dining Room
Main
Hardwood
12X11
Kitchen
Main
Hardwood
10X11
Family Room
N/A
Laundry
N/A
Master Bedroom
Main
Wood Laminate
13X11
Bedroom 2
Main
Wood Laminate
13X10
Bedroom 3
N/A
Bedroom 4
N/A
Foyer
Main
Hardwood
5X8
Balcony/Porch/Lanai
Main
3X10
Utilities
Heating Natural Gas, Forced Air
Cooling Central Air
Water Other
Sewer Other
Additional Information
Common Amenities
Bike Room/Bike Trails, Door Person, Elevator in Residence, Exercise Room, On Site Manager/Engineer, Sundeck, Pool, Receiving Room, Service Elevator(s)
Additional Pet Rent, Cats OK, Deposit Required, Dogs OK, Number Limit, Size Limit
Parking
1 Garage Spaces, Garage Door Opener, Heated Garage, Yes, Leased, Attached, Garage, Parking not included in price
Schools
District 299
Listing History
04-13-2026
Listed at $3,450
05-11-2026
Status changed to Closed
05-01-2026
Rented at $3,975
Last Modified 5/11/26 3:27 PM
Nearby Transportation
Bus 65
0.1 mi
Bus 37
0.2 mi
Bus 125
0.2 mi
Bus 66
0.2 mi
Bus 56
0.3 mi
Bus 8
0.3 mi
Bus
0.4 mi
Bus 156
0.4 mi
Bus 22
0.5 mi
Bus 130
0.6 mi
Bus 134
0.6 mi
Bus 135
0.6 mi
Bus 136
0.6 mi
Bus 36
0.7 mi
Bus 120
0.7 mi
Union Pacific North
0.7 mi
Union Pacific Northwest
0.7 mi
Union Pacific West
0.7 mi
Burlington Northern
1.0 mi
Heritage Corridor
1.0 mi
Milwaukee North
1.0 mi
Milwaukee West
1.0 mi
North Central Service
1.0 mi
Southwest Service
1.0 mi
Metra Electric
1.1 mi
Rock Island
1.2 mi
Blue Line
0.3 mi
Brown Line
0.4 mi
Purple Line
0.4 mi
Green Line
0.5 mi
ZipCar
0.1 mi
Maven
0.3 mi
I 90 East
0.2 mi
I 94 East
0.2 mi
I 90 West
0.2 mi
I 94 West
0.2 mi
I 290 East
1.1 mi
I 290 West
1.4 mi
I 55 South
2.6 mi
I 55 North
2.6 mi
Broker Reciprocity
Listing provided by Americorp, Ltd
All information provided is deemed reliable but is not guaranteed and should be independently verified.
The data relating to real estate for sale on this web site comes in part from the Broker Reciprocity Program of the Midwest Real Estate Data LLC. Real estate listings held by brokerage firms other than Urban Real Estate are marked with the Broker Reciprocity logo and detailed information about them includes the name of the listing brokers.