Corcoran Urban Real Estate
$0 to $5,000,000
Any Beds
Any Baths
For Sale
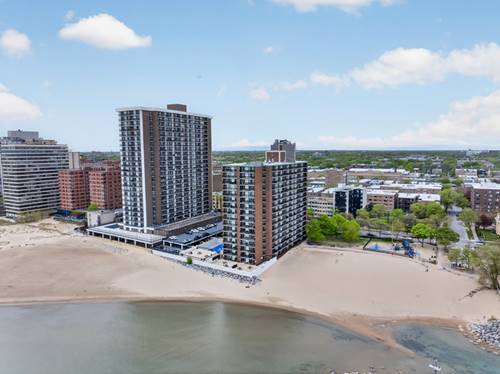
47 Properties Within 0.5 miles of: 6007 N Sheridan, Chicago
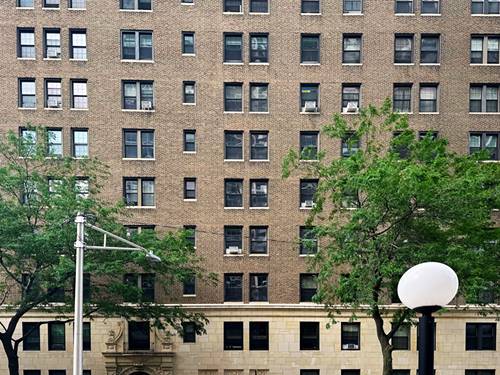
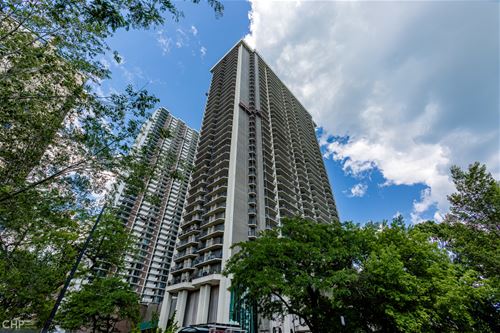
  • 6030 N Sheridan Unit 505, Chicago, IL 60660
    $159,900
    1 bed | 1 bath
    2 more available units at this address
    $164,000 Unit 803 1 bd / 1 ba
    $140,000 Unit 2011 1 bd / 1 ba
  • 6030 N Sheridan Unit 803, Chicago, IL 60660
    $164,000
    1 bed | 1 bath
    2 more available units at this address
    $159,900 Unit 505 1 bd / 1 ba
    $140,000 Unit 2011 1 bd / 1 ba
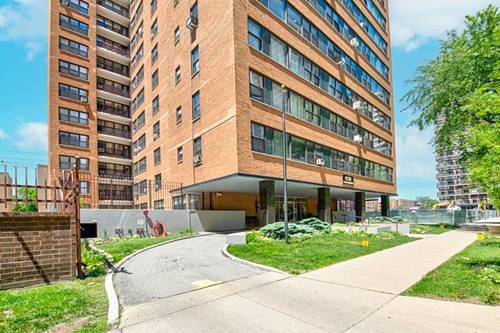
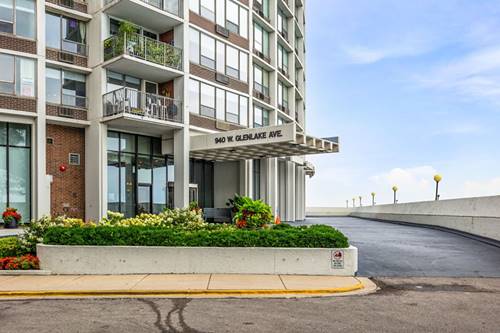
  • 940 W Glenlake Unit 19C, Chicago, IL 60660
    $599,000
    2 bed | 2 bath
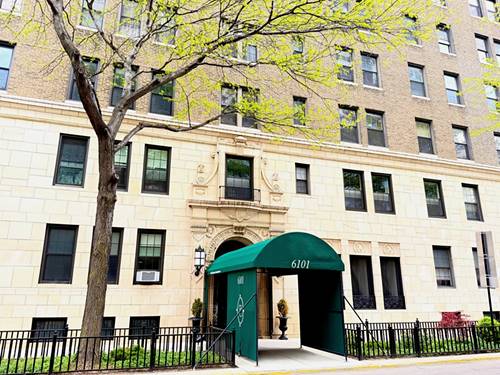
  • 6101 N Sheridan Unit 1A, Chicago, IL 60660
    $149,900
    1 bed | 1 bath
    2 more available units at this address
    $229,000 Unit 10C 2 bd / 1 ba
    $184,900 Unit 11E 1 bd / 1 ba
  • 6101 N Sheridan Unit 11E, Chicago, IL 60660
    $184,900
    1 bed | 1 bath
    2 more available units at this address
    $229,000 Unit 10C 2 bd / 1 ba
    $149,900 Unit 1A 1 bd / 1 ba
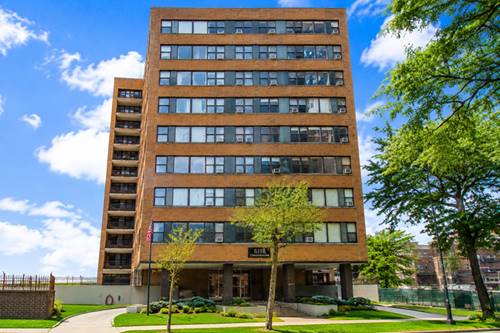
  • 6118 N Sheridan Unit 506, Chicago, IL 60660
    $149,000
    0 bed | 1 bath
    1 more available unit at this address
    $168,000 Unit 106 1 bd / 1 ba
  • 6118 N Sheridan Unit 106, Chicago, IL 60660
    $168,000
    1 bed | 1 bath
    1 more available unit at this address
    $149,000 Unit 506 0 bd / 1 ba

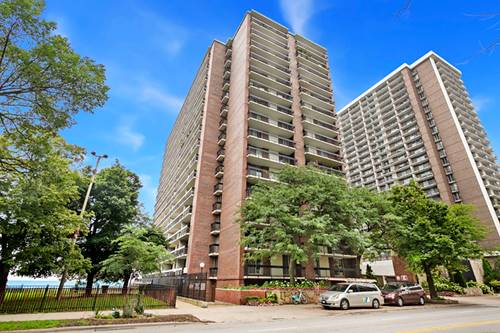
6007 N Sheridan Unit 30K
Chicago, IL 60660

  • 2 Beds
  • 2 Baths
  • 1,646 Sq. Ft.
  • Built In 1969
Price

$249,900

Est Payment
$2,173 / month (details)  
Taxes
$1,991  
Assessments
$737  
Beds
2  
Baths
2  
Rooms
5  
Type
Attached  
Sq. Ft.
1,646  
Built
1969  
Neighborhoods
Edgewater, Edgewater Beach  
MLS
#10764150
Status
Sold (8/25/2020)

Property Description

High Floor, Sun-drenched Corner 2 Bed, 2 bath Home in Edgewater's popular Malibu building, on the shores of Lake Michigan! This home is bright & open, featuring expansive views of the city and lake, and 2 huge balconies. Unique layout, with 2nd bedroom opened up to the living space, creating an open flow and a perfect extra den/open office space, with attached bath. Beautifully updated kitchen with modern grey cabinetry, quartz counters & stainless steel appliances (including Sub Zero refrigerator) + GE reverse osmosis water filter, and large living/dining room. Hardwood floors throughout, lots of windows and tons of light & a spacious, king-sized primary bedroom suite with pocket door and p

Property Map

Property Details

Rooms

Room
Level
Flooring
Size
Living Room
Main
Hardwood
20x19
Dining Room
Main
Carpet
combo
Kitchen
Main
Hardwood
14x09
Bedroom (master)
Main
Hardwood
17x11
Bedroom (2nd)
Main
Hardwood
14x13
Balcony
Main
22x05
Terrace
Main
17x5
Foyer
Main
Hardwood
7x4

Utilities

  • Heating Electric, Forced Air, Baseboard
  • Cooling Central Air
  • Water Lake Michigan, Public
  • Sewer Sewer-Public

Additional Information

Assessment Includes
Water, Common Insurance, Doorman, Exercise Facilities, Pool, Exterior Maintenance, Lawn Care, Scavenger, Snow Removal
Interior Features
Hardwood Floors, Built-in Features
Exterior Features
Balcony, End Unit
Common Amenities
Door Person, Coin Laundry, Commissary, Elevator, Exercise Room, Storage, On Site Manager/Engineer, Party Room, Pool-Outdoors, Service Elevator, Valet/Cleaner
Appliances
Oven/Range, Microwave, Dishwasher, Refrigerator, All Stainless Steel Kitchen Appliances, Range Hood
Pets Allowed
Cats OK, Dogs OK
Sub/Complex
Malibu
Parking
Heated, Garage On Site, Fee/Leased
Schools
Senn High School, Swift Elementary School Specialt, Swift Elementary School Specialt

Payment Calculator

$
$
$
$
$
%
$
years
%
Principal & Interest
$0
Property Tax
$0
Assessments
$0
Home Insurance
$0
Mortgage Insurance
$0

Listing History

06-29-2020 Listed at $249,900
07-11-2020 Status changed to Under Contract
08-26-2020 Status changed to Closed
08-25-2020 Sold at $249,900
Last Modified 8/26/20 10:36 AM

Nearby Transportation

  • Bus 151 0.1 mi
  • Bus 136 0.1 mi
  • Bus 147 0.1 mi
  • Bus 36 0.3 mi
  • Bus 0.3 mi
  • Bus 84 0.5 mi
  • Bus 92 0.5 mi
  • Bus 155 0.6 mi
  • Bus 22 0.8 mi
  • Bus 50 0.8 mi
  • Bus 146 0.9 mi
  • Bus 148 1.1 mi
  • Bus 96 1.2 mi
  • Red Line 0.2 mi
  • ZipCar < 0.1 mi
  • I 90 West 4.5 mi
  • I 94 West 4.5 mi
  • I 90 East 4.5 mi
  • I 94 East 4.5 mi
grid
Register to see 0 more properties