Corcoran Urban Real Estate
$0 to $5,000,000
Any Beds
Any Baths
For Sale
45 Properties Within 0.5 miles of: 940 W Glenlake, Chicago

940 W Glenlake Unit 34D
Chicago, IL 60660

  • 2 Beds
  • 2 Baths
  • 1,950 Sq. Ft.
  • Built In 1970
Price

$549,000

Est Payment
$4,658 / month (details)  
Taxes
$8,048  
Assessments
$1,150  
Beds
2  
Baths
2  
Rooms
5  
Type
Attached  
Sq. Ft.
1,950  
Built
1970  
Neighborhoods
Edgewater, Edgewater Beach  
MLS
#12755317
Status
Active (0 days)

Property Description

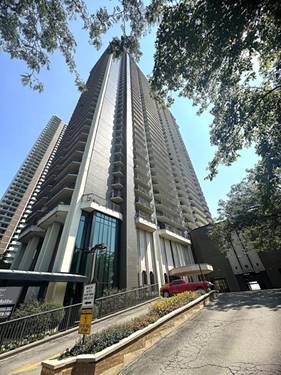
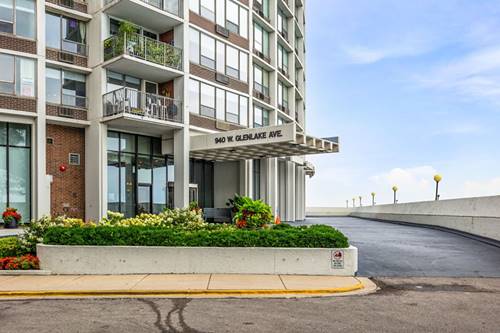
The one you've been waiting for! Experience expansive Lake Michigan views from this high-floor 2BR/2BA residence at East Point Condominiums in Edgewater. At approximately 1,950 sq. ft., the residence features an open-concept layout, an enclosed terrace overlooking the lake, enormous room sizes, and both east and west-facing exposures. The brand new kitchen features white cabinetry, quartz countertops, and a breakfast bar. Additional features include in-unit laundry and extensive built-in storage. Recent updates include plumbing fixtures, window treatments, skim-coated concrete ceilings, fresh paint, PTAC heating and cooling units with individual room thermostats, a 200-amp electrical panel, and a tankless water heater with updated plumbing shut-offs. Building amenities include 24-hour door staff, an outdoor pool, fitness center, Sky Room party lounge, sundeck, and additional basement storage. The HOA includes cable, high-speed internet, security, pool, fitness center, and water. High owner-occupancy building. Conveniently located near the lakefront trail, beaches, CTA transportation, and neighborhood dining. Heated indoor valet parking with monthly car wash service is available.

Property Tour

Property Map

Property Details

Rooms

Room
Level
Flooring
Size
Living Room
Main
Wood Laminate
25X17
Dining Room
Main
Wood Laminate
15X11
Kitchen
Main
Ceramic Tile
7X12
Family Room
N/A
Laundry
Main
Ceramic Tile
8X10
Master Bedroom
Main
Carpet
19X14
Bedroom 2
Main
Carpet
15X12
Bedroom 3
N/A
Bedroom 4
N/A
Enclosed Balcony
Main
Other
10X7
Foyer
Main
Wood Laminate
7X6

Utilities

  • Heating Electric
  • Cooling Wall Unit(s), Zoned
  • Water Lake Michigan
  • Sewer Public Sewer

Additional Information

Assessment Includes
Water, Insurance, Security, Doorman, TV/Cable, Exercise Facilities, Pool, Exterior Maintenance, Lawn Care, Scavenger, Snow Removal
Common Amenities
Bike Room/Bike Trails, Door Person, Elevator in Residence, Exercise Room, Storage, On Site Manager/Engineer, Party Room, Sundeck, Pool, Receiving Room, Service Elevator(s), Valet/Cleaner, High Speed Conn., Security
Interior Features
Storage, Walk-In Closet(s), Open Floorplan, Granite Counters, Separate Dining Room
Appliances
Range, Microwave, Dishwasher, Refrigerator, Disposal, Stainless Steel Appliance(s)
Pets Allowed
Cats OK, Dogs OK
Sub/Complex
East Point Condominiums
Parking
1 Garage Spaces, Garage Door Opener, Heated Garage, Yes, Leased, Attached, Garage, Parking not included in price
Schools
Senn High School (299), Swift Elementary School Specialt (299), Swift Elementary School Specialt (299)

Payment Calculator

$
$
$
$
$
%
$
years
%
Principal & Interest
$0
Property Tax
$0
Assessments
$0
Home Insurance
$0
Mortgage Insurance
$0

Listing History

09-09-2026 Listed at $549,000
Last Modified 9/9/26 4:11 PM

Nearby Transportation

  • Bus 151 0.1 mi
  • Bus 136 0.1 mi
  • Bus 147 0.1 mi
  • Bus 36 0.3 mi
  • Bus 0.3 mi
  • Bus 155 0.5 mi
  • Bus 84 0.6 mi
  • Bus 92 0.6 mi
  • Bus 22 0.8 mi
  • Bus 50 0.9 mi
  • Bus 146 1.0 mi
  • Bus 96 1.1 mi
  • Bus 148 1.2 mi
  • Red Line 0.3 mi
  • ZipCar 0.1 mi
  • I 90 West 4.6 mi
  • I 94 West 4.6 mi
  • I 90 East 4.6 mi
  • I 94 East 4.6 mi
grid
Register to see 0 more properties