Corcoran Urban Real Estate
$0 to $5,000,000
Any Beds
Any Baths
For Sale
47 Properties Within 0.5 miles of: 6007 N Sheridan, Chicago
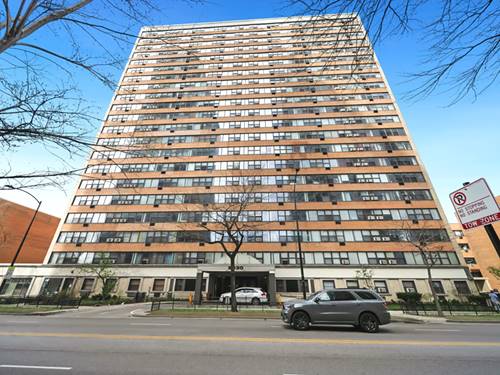
  • 6007 N Sheridan Unit 20H, Chicago, IL 60660
    $279,900
    1 bed | 1 bath
    4 more available units at this address
    $424,900 Unit 14D 2 bd / 2 ba
    $399,000 Unit 18F 2 bd / 2 ba
    $365,000 Unit 29F 2 bd / 2 ba
    $285,000 Unit 38G 1 bd / 1 ba
  • 6007 N Sheridan Unit 38G, Chicago, IL 60660
    $285,000
    1 bed | 1 bath
    4 more available units at this address
    $424,900 Unit 14D 2 bd / 2 ba
    $399,000 Unit 18F 2 bd / 2 ba
    $365,000 Unit 29F 2 bd / 2 ba
    $279,900 Unit 20H 1 bd / 1 ba
  • 6007 N Sheridan Unit 29F, Chicago, IL 60660
    $365,000
    2 bed | 2 bath
    4 more available units at this address
    $424,900 Unit 14D 2 bd / 2 ba
    $399,000 Unit 18F 2 bd / 2 ba
    $285,000 Unit 38G 1 bd / 1 ba
    $279,900 Unit 20H 1 bd / 1 ba
  • 6007 N Sheridan Unit 18F, Chicago, IL 60660
    $399,000
    2 bed | 2 bath
    4 more available units at this address
    $424,900 Unit 14D 2 bd / 2 ba
    $365,000 Unit 29F 2 bd / 2 ba
    $285,000 Unit 38G 1 bd / 1 ba
    $279,900 Unit 20H 1 bd / 1 ba
  • 6033 N Sheridan Unit 39E, Chicago, IL 60660
    $340,000
    2 bed | 2 bath
  • 6030 N Sheridan Unit 505, Chicago, IL 60660
    $159,900
    1 bed | 1 bath
    3 more available units at this address
    $169,900 Unit 1104 1 bd / 1 ba
    $168,500 Unit 308 1 bd / 1 ba
    $164,000 Unit 803 1 bd / 1 ba
  • 6030 N Sheridan Unit 803, Chicago, IL 60660
    $164,000
    1 bed | 1 bath
    3 more available units at this address
    $169,900 Unit 1104 1 bd / 1 ba
    $168,500 Unit 308 1 bd / 1 ba
    $159,900 Unit 505 1 bd / 1 ba

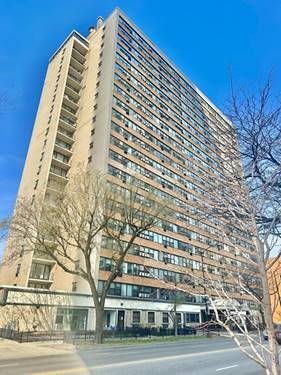
6007 N Sheridan Unit 38G
Chicago, IL 60660

  • 1 Beds
  • 1 Baths
  • 1,001 Sq. Ft.
  • Built In 1969
Price

$285,000

Est Payment
$2,606 / month (details)  
Taxes
$4,774  
Assessments
$735  
Beds
1  
Baths
1  
Rooms
3  
Type
Attached  
Sq. Ft.
1,001  
Built
1969  
Neighborhoods
Edgewater, Edgewater Beach  
MLS
#12752004
Status
Active

Property Description

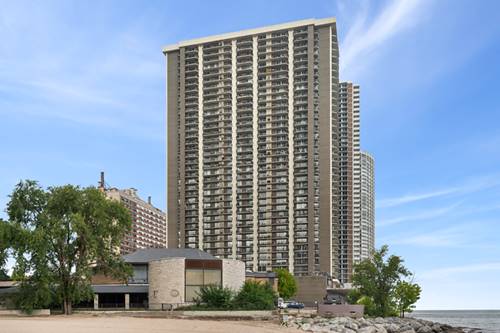
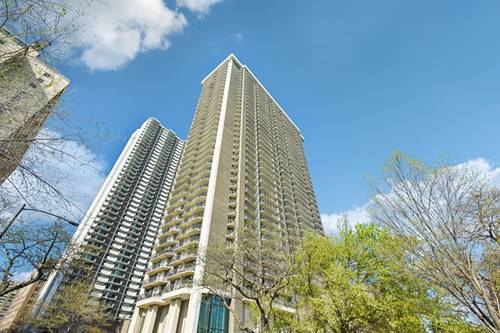
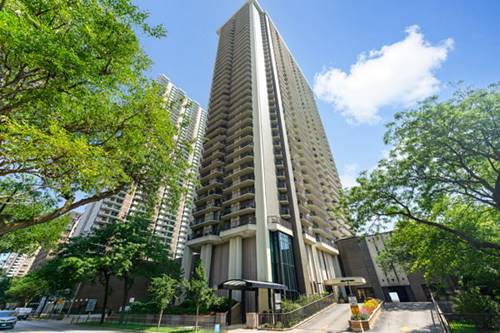
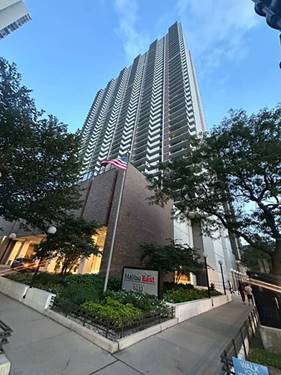
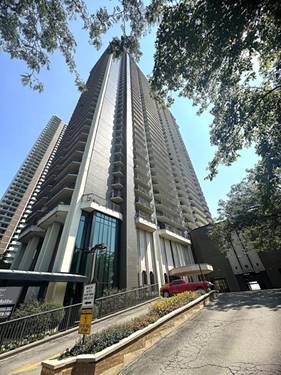
Spectacular condo with breathtaking panoramic views of the Chicago skyline, Lake Michigan, and nearby beaches! This sun-filled home features an open floor plan, an elegantly designed bathroom, a spacious walk-in closet, and abundant storage throughout. Step outside onto the huge balcony and take in the incredible views while enjoying your morning coffee, summer grilling, or spectacular fireworks over the lake, yachts, and sparkling city lights. Bright, spacious, and inviting, this home is perfect for both everyday living and entertaining. Malibu is a well-managed, full-amenity building offering 24-hour doorman staff, an outdoor pool, sun deck, sauna, fitness room, party room, valet parking, bike storage, dry cleaning service, and Amazon Hub. Prime location steps from Mariano's, Whole Foods, public transportation, lakefront trails, beaches, and a wide selection of restaurants. Enjoy the best of Chicago lakefront living!

Property Map

Property Details

Rooms

Room
Level
Flooring
Size
Living Room
Main
18X22
Dining Room
N/A
Kitchen
Main
12X11
Family Room
N/A
Laundry
N/A
Master Bedroom
Main
16X12
Bedroom 2
N/A
Bedroom 3
N/A
Bedroom 4
N/A
Foyer
Main
10X4
Walk In Closet
Main
6X5
Balcony/Porch/Lanai
Main
6X26

Utilities

  • Heating Electric
  • Cooling Central Air
  • Water Lake Michigan
  • Sewer Public Sewer

Additional Information

Assessment Includes
Water, Insurance, Doorman, TV/Cable, Exercise Facilities, Pool, Exterior Maintenance, Lawn Care, Scavenger, Snow Removal, Internet
Common Amenities
Bike Room/Bike Trails, Door Person, Coin Laundry, Elevator in Residence, Exercise Room, Storage, On Site Manager/Engineer, Party Room, Sundeck, Pool, Receiving Room, Sauna, Service Elevator(s), Steam Room, Laundry, Elevator(s), In Ground Pool, Public Bus
Exterior Features
Balcony
Pets Allowed
Cats OK, Dogs OK
Sub/Complex
Malibu
Parking
2 Garage Spaces, Concrete, Yes, Leased, Attached, Garage, Parking not included in price
Schools
District 299

Payment Calculator

$
$
$
$
$
%
$
years
%
Principal & Interest
$0
Property Tax
$0
Assessments
$0
Home Insurance
$0
Mortgage Insurance
$0

Nearby Transportation

  • Bus 151 0.1 mi
  • Bus 136 0.1 mi
  • Bus 147 0.1 mi
  • Bus 36 0.3 mi
  • Bus 0.3 mi
  • Bus 84 0.5 mi
  • Bus 92 0.5 mi
  • Bus 155 0.6 mi
  • Bus 22 0.8 mi
  • Bus 50 0.8 mi
  • Bus 146 0.9 mi
  • Bus 148 1.1 mi
  • Bus 96 1.2 mi
  • Red Line 0.2 mi
  • ZipCar < 0.1 mi
  • I 90 West 4.5 mi
  • I 94 West 4.5 mi
  • I 90 East 4.5 mi
  • I 94 East 4.5 mi
grid
Register to see 0 more properties