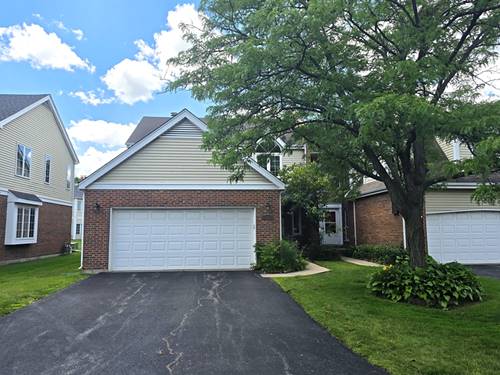
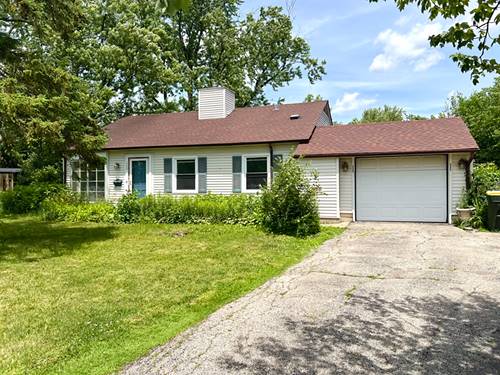
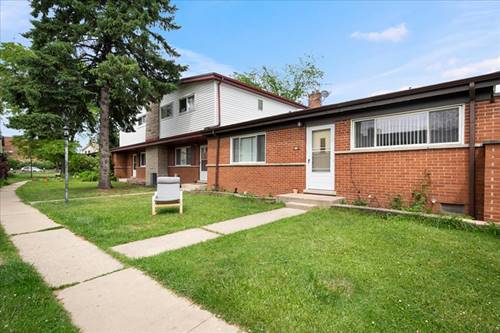
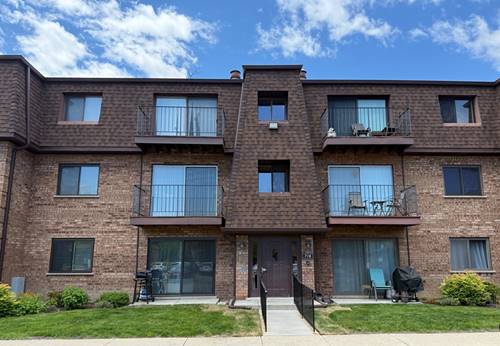
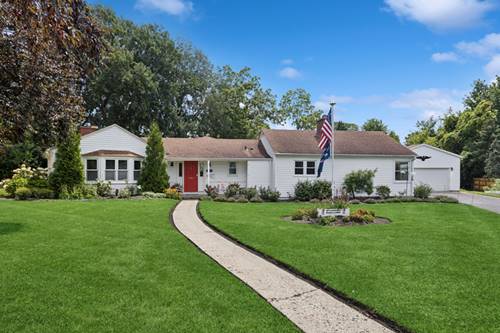
Located on a spacious, country-style lot in Glenview, this impressive four-bedroom, three-bath ranch-style home is a must-see. The property boasts a 1,000 sq. ft. garage that includes a dedicated workspace. Step into the backyard to discover a brick paver patio with a large canopy-perfect for outdoor entertaining. The beautifully landscaped yard brims with flowers and fresh herbs, creating a serene outdoor atmosphere. Inside, you'll find one of the most exquisite primary bedroom suites, complete with a den and a luxurious bathroom. The expansive living room, featuring a cozy fireplace, invites relaxation, while hardwood floors flow seamlessly throughout the home. The stunning open floor plan includes an updated kitchen and dining room, showcasing stainless steel appliances and a spacious island, ideal for the chef in your family. All bathrooms have been modernized with gorgeous showers and beautiful tile work, elevating the home's appeal. Whole House Generator for house and garage. Top-rated Glenview schools, including Henking Elementary, Attea Middle School, and Glenbrook South High School, are nearby. The Glenview Park District offers a variety of recreational activities, ensuring something for everyone. Conveniently located near the Glen Shopping Center, Landmark movie theater, and various dining options, this property is just a 20-minute ride to O'Hare Airport. Glenview also provides access to two Metro train stations and an Amtrak station, enhancing your commuting options. Don't miss this incredible opportunity! Sellers will touchup and paint where needed before closing.
Property Map
Please use the print button to include maps when printing.
For more information about 607 Rosedale, Glenview, IL 60025 contact Corcoran Urban Real Estate.
Broker Reciprocity
Listing provided by Baird & Warner
All information provided is deemed reliable but is not guaranteed and should be independently verified.
The data relating to real estate for sale on this web site comes in part from the Broker Reciprocity Program
of the Midwest Real Estate Data LLC. Real estate listings held by brokerage firms other than Urban Real Estate are
marked with the Broker Reciprocity logo and detailed information about them includes the name of the listing brokers.
Some IDX listings have been excluded from this website.