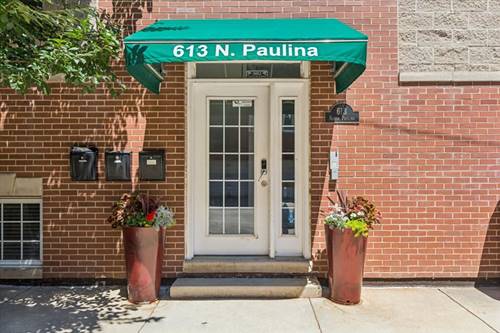
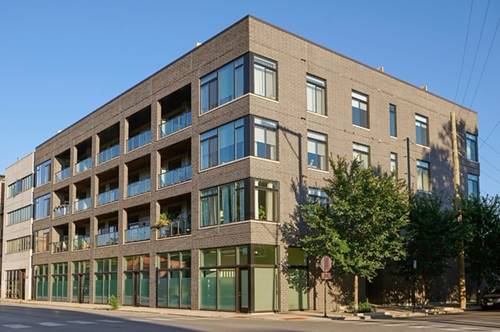
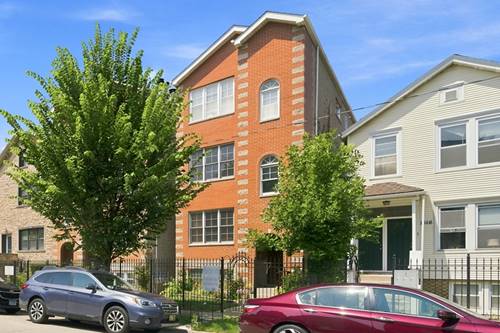
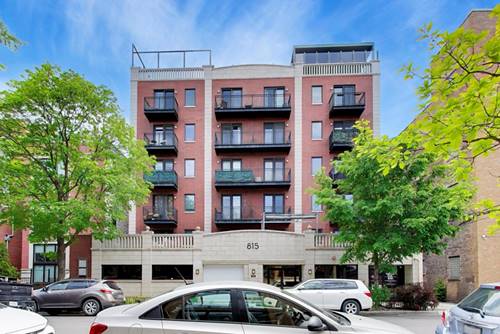
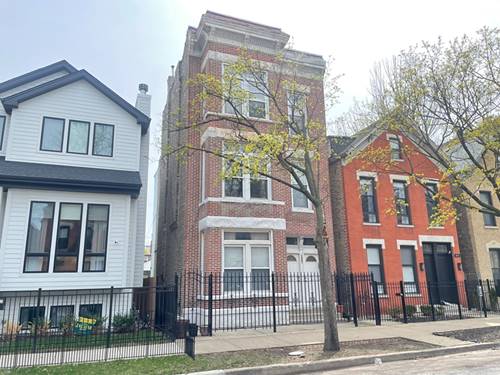
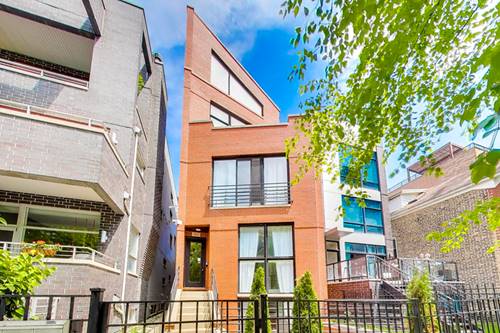
This sunny duplex-up condo offers two levels of living, thoughtful floorplan, and multiple outdoor spaces in the heart of West Town. Step inside to find beautifully maintained hardwood floors and an abundance of natural light throughout. The kitchen was renovated in 2024 and features expansive counter space and seating-ideal for home cooks and entertaining. Upstairs, the second floor offers a versatile bonus den/office space, perfect for remote work or a cozy reading nook. Your primary bedroom features a large en-suite bathroom, walk-in closet, skylights, and private outdoor space with city views. Sellers have done the heavy lifting for you with a new HVAC system installed in 2020, updated decking, and both main floor bathrooms also renovated this year. Located just minutes from dining, shopping, parks, and transportation, this move-in-ready gem has it all!
Property Map
Please use the print button to include maps when printing.
For more information about 613 N Paulina Unit 3, Chicago, IL 60622 contact Corcoran Urban Real Estate.
Broker Reciprocity
Listing provided by Baird & Warner
All information provided is deemed reliable but is not guaranteed and should be independently verified.
The data relating to real estate for sale on this web site comes in part from the Broker Reciprocity Program
of the Midwest Real Estate Data LLC. Real estate listings held by brokerage firms other than Urban Real Estate are
marked with the Broker Reciprocity logo and detailed information about them includes the name of the listing brokers.
Some IDX listings have been excluded from this website.