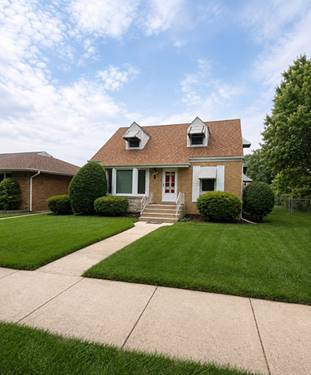
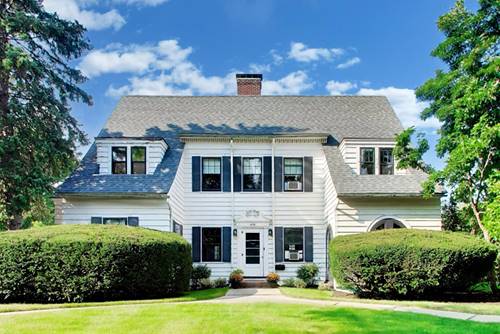
A rare opportunity to own a truly distinctive piece of Morton Grove history. Set on an impressive 100 x 144-foot-wide double lot, this circa-1926 Colonial-style residence is filled with remarkable architectural detail, craftsmanship and character seldom found today. Built during an era when quality materials and fine millwork mattered, the home showcases beautiful hardwood floors, extensive original woodwork, built-ins, beamed and wood-paneled ceilings, arched windows and French doors. The gracious center-entry floor plan includes a spacious living room highlighted by a dramatic red-brick wall, distinctive oval fireplace and built-in bookshelves. An inviting solarium/family room with arched windows and French doors brings wonderful natural light and connects beautifully with the home's outdoor spaces. Generously proportioned bedrooms continue the sense of scale and character on the second floor. Much of the home's vintage integrity has been preserved, offering an extraordinary opportunity for the next owner to thoughtfully renovate and restore a special residence while incorporating today's amenities. An unfinished third-floor attic provides additional possibilities for future living space. Situated on an expansive 100-foot-wide property the setting itself is exceptional. For nearly a century, this architecturally interesting home has stood as a reminder of Morton Grove's early residential history. Bring your vision and become the next steward of a home that simply cannot be replicated today. This home was designed by Hal Thompson a significant architect of the period. The original owner that commissioned and built the home was Fred Fuhr. The Fuhr family owned the Morton Grove Lumber Company. Remarkably, this treasured residence has been held by just two families since it was built nearly a century ago-a rare testament to the enduring character and timeless appeal of the home.
Property Tour
Property Map
Please use the print button to include maps when printing.
For more information about 6136 Crain, Morton Grove, IL 60053 contact Corcoran Urban Real Estate.
Broker Reciprocity
Listing provided by @properties Christie's International Real Estate
All information provided is deemed reliable but is not guaranteed and should be independently verified.
The data relating to real estate for sale on this web site comes in part from the Broker Reciprocity Program
of the Midwest Real Estate Data LLC. Real estate listings held by brokerage firms other than Urban Real Estate are
marked with the Broker Reciprocity logo and detailed information about them includes the name of the listing brokers.
Some IDX listings have been excluded from this website.