Corcoran Urban Real Estate
$0 to $5,000,000
Any Beds
Any Baths
For Sale
45 Properties Within 0.5 miles of: 6147 N Sheridan, Chicago
  • 6147 N Sheridan Unit 11A, Chicago, IL 60660
    $335,000
    2 bed | 2 bath
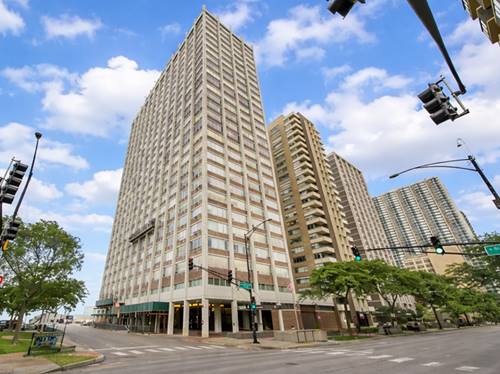
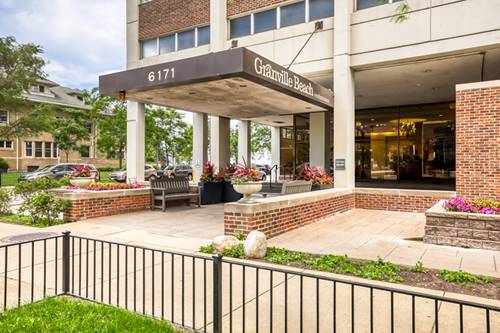
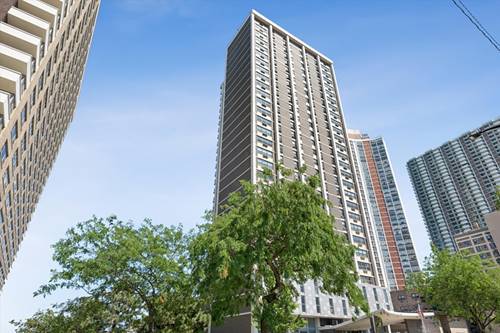
  • 6171 N Sheridan Unit 1408, Chicago, IL 60660
    $129,900
    0 bed | 1 bath
    3 more available units at this address
    $279,000 Unit 2311 2 bd / 2 ba
    $269,000 Unit 1112 2 bd / 2 ba
    $149,900 Unit 2104 1 bd / 1 ba
  • 6171 N Sheridan Unit 2104, Chicago, IL 60660
    $149,900
    1 bed | 1 bath
    3 more available units at this address
    $279,000 Unit 2311 2 bd / 2 ba
    $269,000 Unit 1112 2 bd / 2 ba
    $129,900 Unit 1408 0 bd / 1 ba
  • 6171 N Sheridan Unit 1112, Chicago, IL 60660
    $269,000
    2 bed | 2 bath
    3 more available units at this address
    $279,000 Unit 2311 2 bd / 2 ba
    $149,900 Unit 2104 1 bd / 1 ba
    $129,900 Unit 1408 0 bd / 1 ba
  • 6171 N Sheridan Unit 2311, Chicago, IL 60660
    $279,000
    2 bed | 2 bath
    3 more available units at this address
    $269,000 Unit 1112 2 bd / 2 ba
    $149,900 Unit 2104 1 bd / 1 ba
    $129,900 Unit 1408 0 bd / 1 ba
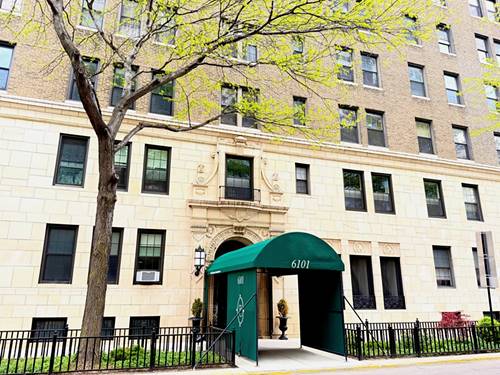
  • 6101 N Sheridan Unit 1A, Chicago, IL 60660
    $149,900
    1 bed | 1 bath
    1 more available unit at this address
    $184,900 Unit 11E 1 bd / 1 ba
  • 6101 N Sheridan Unit 11E, Chicago, IL 60660
    $184,900
    1 bed | 1 bath
    1 more available unit at this address
    $149,900 Unit 1A 1 bd / 1 ba

6147 N Sheridan Unit 11A
Chicago, IL 60660

  • 2 Beds
  • 2 Baths
  • 1,500 Sq. Ft.
  • Built In 1968
Price

$335,000

Est Payment
$3,146 / month (details)  
Taxes
$4,653  
Assessments
$1,066  
Beds
2  
Baths
2  
Rooms
5  
Type
Attached  
Sq. Ft.
1,500  
Lot Size
CONDO  
Built
1968  
Neighborhoods
Edgewater, Edgewater Beach  
MLS
#12702497
Status
Active (0 days)

Property Description

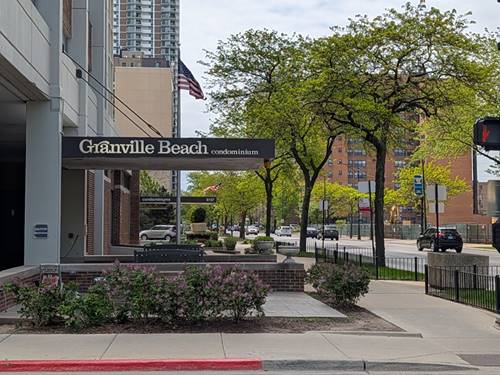
Spacious, updated, and ideally located, this rarely available large 2 bed, 2 bath lakefront condo in the Tiara building offers the perfect blend of comfort, functionality, and convenience in the heart of Edgewater. The open-concept floor plan features a well-appointed kitchen with a huge island, quartz countertops and stainless steel appliances that flows seamlessly into the very generous living and dining room areas. Just off the living room, a private screened-in balcony offers breathtaking views of Lake Michigan - the perfect spot to enjoy your morning coffee or unwind at the end of the day. The nicely sized primary bedroom includes a beautifully refreshed ensuite bath with a generous closet. The second bedroom includes a walk-in closet and is conveniently located next to the updated hall bathroom. Additional features include multiple closets throughout the unit, a storage locker, and a heated main-level garage parking space. This full amenity building includes 24-hour door staff, an outdoor pool and sundeck, a well-equipped fitness center and party room. Located within walking distance of multiple beaches, Loyola University (0.1mi), Metropolis Coffee, Whole Foods, the Lakefront Trail, the Granville Red Line station (0.3mi), and with easy access to Lake Shore Drive, this home offers the perfect blend of lakefront living and city convenience!

Property Map

Property Details

Rooms

Room
Level
Flooring
Size
Living Room
Main
Luxury Vinyl
18X14
Dining Room
Main
Luxury Vinyl
19X10
Kitchen
Main
Luxury Vinyl
12X12
Family Room
N/A
Laundry
N/A
Master Bedroom
Main
Luxury Vinyl
17X15
Bedroom 2
Main
Luxury Vinyl
12X11
Bedroom 3
N/A
Bedroom 4
N/A

Utilities

  • Heating Electric
  • Cooling Wall Unit(s)
  • Water Lake Michigan
  • Sewer Public Sewer

Additional Information

Assessment Includes
Water, Parking, Insurance, Doorman, TV/Cable, Exercise Facilities, Pool, Exterior Maintenance, Lawn Care, Scavenger, Snow Removal
Common Amenities
Door Person, Coin Laundry, Elevator in Residence, Exercise Room, Storage, On Site Manager/Engineer, Party Room, Sundeck, Pool, Sauna, Elevator(s)
Interior Features
Walk-In Closet(s), Open Floorplan, Doorman, Lobby, Quartz Counters
Exterior Features
Balcony
Appliances
Range, Microwave, Dishwasher, Refrigerator, Washer, Dryer
Pets Allowed
Cats OK
Parking
1 Garage Spaces, Asphalt, Garage Door Opener, Heated Garage, Yes, Other, Attached, Garage, Parking included in price
Schools
Senn High School (299), Swift Elementary School Specialt (299)

Payment Calculator

$
$
$
$
$
%
$
years
%
Principal & Interest
$0
Property Tax
$0
Assessments
$0
Home Insurance
$0
Mortgage Insurance
$0

Listing History

07-14-2026 Listed at $335,000
Last Modified 7/14/26 8:03 PM

Nearby Transportation

  • Bus 151 0.1 mi
  • Bus 136 0.1 mi
  • Bus 147 0.1 mi
  • Bus 36 0.3 mi
  • Bus 0.3 mi
  • Bus 155 0.5 mi
  • Bus 84 0.7 mi
  • Bus 92 0.7 mi
  • Bus 22 0.8 mi
  • Bus 50 0.9 mi
  • Bus 146 1.1 mi
  • Bus 96 1.1 mi
  • Red Line 0.2 mi
  • ZipCar 0.2 mi
  • I 94 West 4.6 mi
  • I 90 West 4.6 mi
  • I 90 East 4.7 mi
  • I 94 East 4.7 mi
grid
Register to see 0 more properties