Corcoran Urban Real Estate
$0 to $10,000
Any Beds
Any Baths
For Rent
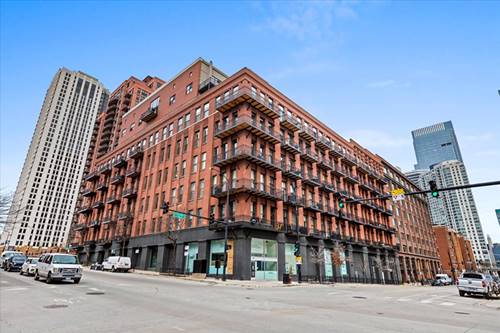
19 Properties Rentals Within 0.5 miles of: 616 W Fulton, Chicago

616 W Fulton Apt 217
Chicago, IL 60661

  • 2 Beds
  • 2 Baths
  • 1,180 Sq. Ft.
  • Built In 1997
Rental Price

$4,200

Beds
2  
Baths
2  
Rooms
6  
Type
Attached  
Sq. Ft.
1,180  
Lot Size
CONDO  
Built
1997  
Neighborhood
Fulton River District  
Building
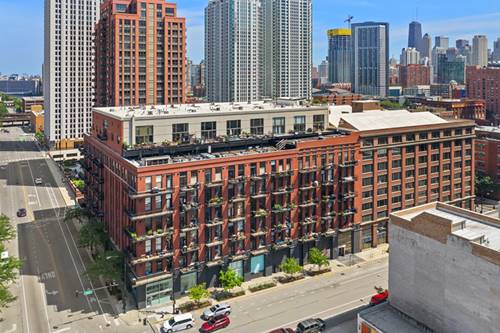
China Club Lofts  
MLS
#12655862
Status
Active (0 days)

Property Description

Authentic south-facing timber loft with FULLY-ENCLOSED bedrooms in the heart of Fulton Market. Dramatic exposed brick, soaring 14 ft timber ceilings, abundant natural light, and two unique decorative inlays set this home apart. Updated kitchen and bathrooms featuring stainless steel appliances, quartz countertops, solid core doors throughout, refrigerator with ice maker/water dispenser, garbage disposal, and central heating/cooling with Nest thermostat. Restoration Hardware finishes and custom curtains throughout. Spacious primary suite with walk-in closet plus a huge bonus storage room/office/rec room. Professionally managed building with door staff, updated fitness room, Amazon lockers, luggage carts, and dry cleaning locker system. Unbeatable location near Fulton Market, River North, the Riverwalk, public transportation, restaurants, nightlife, and expressway access. Pet friendly (additional fees apply). Available 7/1. $2,000 security deposit required. Building move-in/move-out fees total approximately $1,100. Garage parking available for an additional $200/month. Reach out for a private showing and lease term details. *images listed are from previous owner occupant.

Property Map

Property Details

Rooms

Room
Level
Flooring
Size
Living Room
Main
Hardwood
18X17
Dining Room
Main
Hardwood
12X11
Kitchen
Main
Hardwood
19X14
Family Room
N/A
Laundry
Main
7X7
Master Bedroom
Main
Hardwood
15X13
Bedroom 2
Main
Hardwood
11X10
Bedroom 3
N/A
Bedroom 4
N/A
Bonus Room
Main
13X10
Balcony/Porch/Lanai
Main
17X5
Foyer
Main
7X5

Utilities

  • Heating Natural Gas, Forced Air
  • Cooling Central Air
  • Water Lake Michigan
  • Sewer Public Sewer

Additional Information

Common Amenities
Door Person, Elevator in Residence, Exercise Room, Storage, Receiving Room
Exterior Features
Balcony
Appliances
Range, Microwave, Dishwasher, Refrigerator, Washer, Dryer, Disposal, Stainless Steel Appliance(s)
Pets Allowed
Cats OK, Dogs OK, Number Limit
Sub/Complex
China Club Loft
Parking
1 Garage Spaces, Yes, Garage Owned, Attached, Garage, Parking included in price
Schools
Wells Community Academy Senior H (299), Ogden Elementary (299)

Listing History

05-25-2026 Listed at $4,200
Last Modified 5/25/26 10:44 AM

Nearby Transportation

  • Bus 56 < 0.1 mi
  • Bus 8 0.2 mi
  • Bus J14 0.3 mi
  • Bus 20 0.3 mi
  • Bus 125 0.3 mi
  • Bus 130 0.3 mi
  • Bus 65 0.3 mi
  • Bus 120 0.3 mi
  • Bus 37 0.4 mi
  • Bus 192 0.4 mi
  • Bus 157 0.4 mi
  • Bus 60 0.4 mi
  • Bus 124 0.4 mi
  • Bus 134 0.6 mi
  • Bus 156 0.6 mi
  • Union Pacific North 0.4 mi
  • Union Pacific Northwest 0.4 mi
  • Union Pacific West 0.4 mi
  • Burlington Northern 0.6 mi
  • Heritage Corridor 0.6 mi
  • Milwaukee North 0.6 mi
  • Milwaukee West 0.6 mi
  • North Central Service 0.6 mi
  • Southwest Service 0.6 mi
  • Rock Island 0.9 mi
  • Metra Electric 1.1 mi
  • Green Line 0.1 mi
  • Pink Line 0.1 mi
  • Blue Line 0.3 mi
  • Brown Line 0.5 mi
  • ZipCar 0.1 mi
  • I 90 East 0.2 mi
  • I 94 East 0.2 mi
  • I 90 West 0.2 mi
  • I 94 West 0.2 mi
  • I 290 East 0.7 mi
  • I 290 West 1.0 mi
  • I 55 South 2.2 mi
  • I 55 North 2.2 mi
grid
Register to see 2 more properties