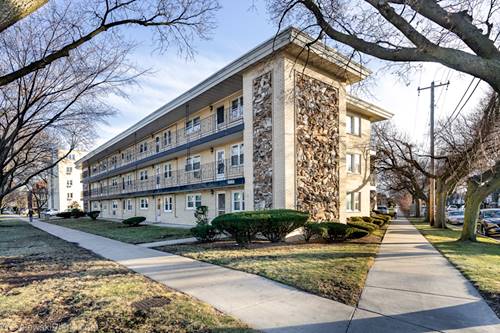
Welcome To 6161 W. Higgins Ave., Unit 8! This Beautifully Maintained Condo Offers A Peaceful Setting Overlooking The Courtyard-not Higgins Avenue-and Includes An Assigned Parking Space (w) And Private Storage Unit (#8). Step Inside To Find Spacious, Bright Rooms With An Abundance Of Closet Space Throughout. The Inviting Kitchen Features Nice Cherry Cabinets And Ample Counter Space. Recent Interior Updates Include An Elegant, Fully Renovated Bathroom (2022), New Flooring In The Living Room And Bedrooms (2025), Replacement Windows And Patio Doors- (2020), And Newer A/C Units (2025) And (2021) The Well-maintained Building Has Also Undergone Numerous Recent Improvements, Including A New Hot Water Tank (2026), Newer Furnace (approximately 4 Years Old), New Building Main Electrical Panel (2026), New Washers And Dryers (2026), And A Roof That Is Approximately 12 Years Old. Best Of All, There Are No Special Assessments-all Building Improvements Have Already Been Paid For. Move Right In And Enjoy Carefree Living In This Desirable Condo, Conveniently Located Near Shopping, Dining, Transportation, And Everything The Area Has To Offer. Nothing To Do But Unpack And Enjoy! Rentals Not Allowed.
Property Video
Property Map
Please use the print button to include maps when printing.
For more information about 6161 W Higgins Unit 8, Chicago, IL 60630 contact Corcoran Urban Real Estate.
Broker Reciprocity
Listing provided by arhome realty
All information provided is deemed reliable but is not guaranteed and should be independently verified.
The data relating to real estate for sale on this web site comes in part from the Broker Reciprocity Program
of the Midwest Real Estate Data LLC. Real estate listings held by brokerage firms other than Urban Real Estate are
marked with the Broker Reciprocity logo and detailed information about them includes the name of the listing brokers.
Some IDX listings have been excluded from this website.