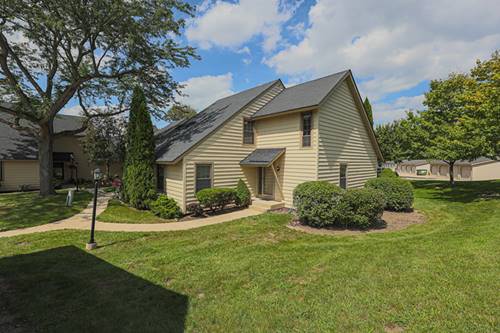
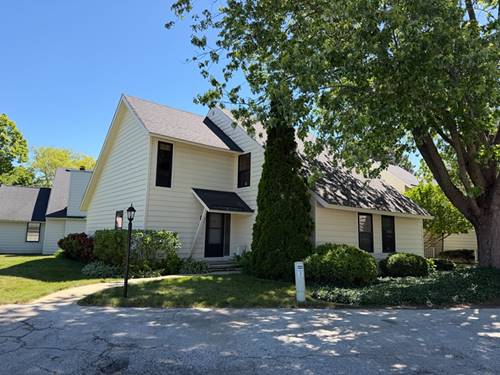
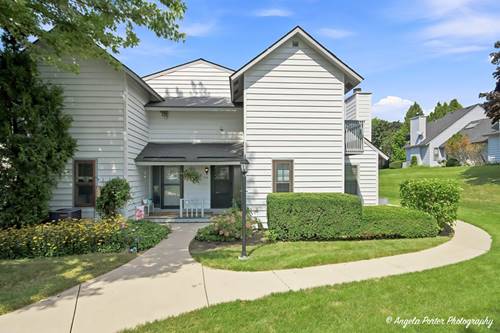
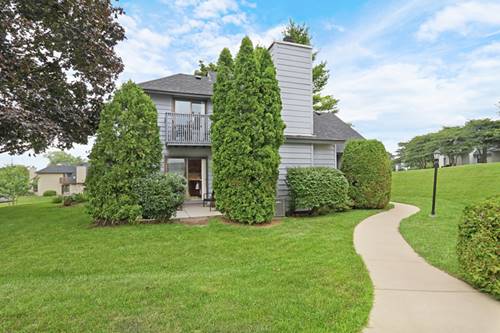
Welcome home to this beautiful and freshly updated end-unit townhome, offering the perfect blend of comfort, style, and low-maintenance living in a sought-after golf community. With generous room sizes throughout, this 2-bedroom-plus-loft home lives large and feels bright and open at every turn. The Hickory kitchen is a true showstopper, featuring gleaming granite countertops, stainless steel appliances, and a sliding patio door that opens to your private backyard area perfect for morning coffee or evening entertaining. The open loft overlooks a stunning natural wood vaulted ceiling and cozy fireplace, creating a warm, dramatic focal point for the main living area. Downstairs, the spacious suite offers flexibility as an additional master, guest room, or home office and includes an updated bath with a granite-topped vanity. The second-floor bedroom offers flexibility as a primary suite complete with an updated bathroom. This home has been lovingly cared for and updated throughout the years complete with Thermopane windows, fresh flooring & paint, a crawl space liner with sump, bathroom vanities and toilets throughout. Nestled in a premier golf community, residents enjoy 24-hour patrolled security, sparkling pools, scenic biking and walking trails, and a welcoming clubhouse. 1 car garage plus extra outdoor parking is available for guests or additional vehicles. This is more than a home it's a lifestyle. Don't miss your chance to own this move-in-ready end-unit retreat in one of the area's most desirable golf communities!
Property Map
Please use the print button to include maps when printing.
For more information about 617 Whitney Unit 617, Gurnee, IL 60031 contact Corcoran Urban Real Estate.
Broker Reciprocity
Listing provided by Keller Williams Success Realty
All information provided is deemed reliable but is not guaranteed and should be independently verified.
The data relating to real estate for sale on this web site comes in part from the Broker Reciprocity Program
of the Midwest Real Estate Data LLC. Real estate listings held by brokerage firms other than Urban Real Estate are
marked with the Broker Reciprocity logo and detailed information about them includes the name of the listing brokers.
Some IDX listings have been excluded from this website.