Corcoran Urban Real Estate
$0 to $5,000,000
Any Beds
Any Baths
For Sale
3 Properties Within 0.5 miles of: 6290 Murifield, Gurnee

6290 Murifield
Gurnee, IL 60031

  • 3 Beds
  • 3 / 1 Baths
  • 2,662 Sq. Ft.
  • Built In 1997
Price

$649,000

Est Payment
$4,627 / month (details)  
Taxes
$14,774  
Assessments
$42  
Beds
3  
Baths
3 / 1  
Rooms
13  
Type
Detached  
Sq. Ft.
2,662  
Lot Size
85X150  
Built
1997  
Neighborhood
Gurnee  
MLS
#12751857
Status
Active

Property Description

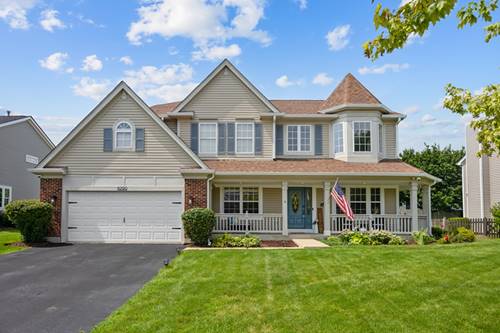
Welcome to Rolling Ridge! This beautifully maintained brick two-story features 3,777 square feet of finished living space, three spacious bedrooms upstairs plus a fourth bedroom in the finished basement, 3.1 bathrooms, a private first-floor office and a rare three-car tandem garage. Step inside to a dramatic two-story foyer and an impressive family room featuring soaring ceilings, abundant natural light and a cozy fireplace. The spacious kitchen offers custom cabinetry, granite countertops, a large island, double oven and breakfast area. Upstairs, the primary suite features a large walk-in closet and updated private bath. Two additional oversized bedrooms each include walk-in closets, and the hall bathroom was beautifully remodeled in 2025. The finished basement provides an expansive recreation room, fourth bedroom, bonus room, exercise area, abundant storage and a luxurious full bathroom with heated floors. Enjoy the private fenced backyard with an expansive brick-paver patio, multiple gazebo seating areas, mature trees and professionally enhanced landscaping. Major improvements include the roof (2017), ejector pump, washer and dryer (2023), water heater (2024), remodeled hall bathroom and French patio doors (2025), plus a new furnace, air conditioner and smart thermostat (2026). Conveniently located near parks, shopping, restaurants, schools and major highways.

Property Map

Property Details

Rooms

Room
Level
Flooring
Size
Living Room
Main
Wood Laminate
13X14
Dining Room
Main
Wood Laminate
10X15
Kitchen
Main
Wood Laminate
15X14
Family Room
Main
Wood Laminate
19X14
Laundry
Main
Ceramic Tile
8X9
Master Bedroom
Second
Hardwood
19X15
Bedroom 2
Second
Carpet
14X11
Bedroom 3
Second
Carpet
13X12
Bedroom 4
Basement
Carpet
11X17
Den
Main
Wood Laminate
13X11
Eating Area
Main
Other
18X10
Bonus Room
Basement
Wood Laminate
10X9
Exercise Room
Basement
Other
16X10
Storage
Basement
Other
14X10
Recreation Room
Basement
Wood Laminate
29X22
Foyer
Main
Wood Laminate
7X13

Utilities

  • Heating Natural Gas, Forced Air, Radiant Floor
  • Cooling Central Air
  • Water Lake Michigan
  • Sewer Public Sewer

Additional Information

Interior Features
Cathedral Ceiling(s), Built-in Features, Walk-In Closet(s)
Appliances
Double Oven, Microwave, Dishwasher, Refrigerator, Washer, Dryer, Disposal
Sub/Complex
Rolling Ridge
Parking
3 Garage Spaces, Asphalt, Garage Door Opener, Tandem, Yes, Garage Owned, Attached, Garage
Schools
Warren Township High School (121), Woodland Middle School (50), Woodland Elementary School (50)

Payment Calculator

$
$
$
$
$
%
$
years
%
Principal & Interest
$0
Property Tax
$0
Assessments
$0
Home Insurance
$0
Mortgage Insurance
$0

Listing History

09-04-2026 Listed at $649,000
Last Modified 9/4/26 2:18 PM

Nearby Transportation

  • I 94 West 1.3 mi
  • I 94 East 1.7 mi
  • Hwy 41 South 3.1 mi
  • Hwy 41 North 3.1 mi
grid
Register to see 0 more properties