Corcoran Urban Real Estate
$0 to $5,000,000
Any Beds
Any Baths
For Sale
71 Properties Within 0.5 miles of: 621 S Plymouth, Chicago
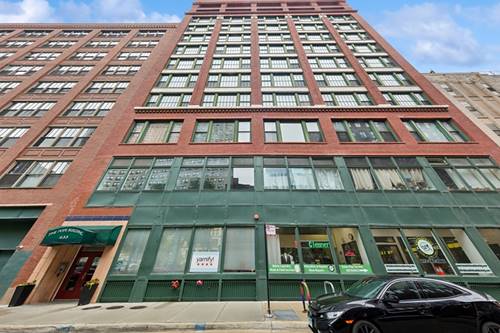
  • 621 S Plymouth Unit 511, Chicago, IL 60605
    $265,000
    1 bed | 1 bath
    1 more available unit at this address
    $235,000 Unit 303 1 bd / 1 ba
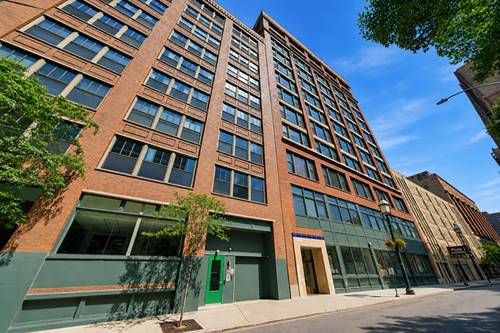
  • 633 S Plymouth Unit 1208, Chicago, IL 60605
    $250,000
    1 bed | 1 bath
    1 more available unit at this address
    $299,990 Unit 702 1 bd / 1 ½ ba
  • 633 S Plymouth Unit 702, Chicago, IL 60605
    $299,990
    1 bed | 1½ bath
    1 more available unit at this address
    $250,000 Unit 1208 1 bd / 1 ba
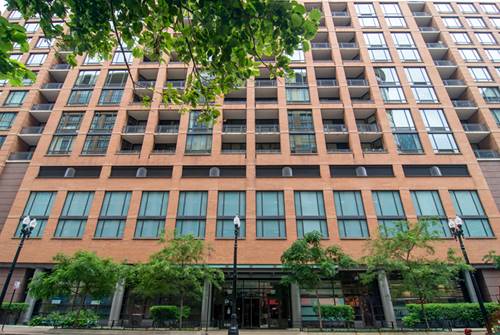
  • 520 S State Unit 1504, Chicago, IL 60605
    $325,000
    1 bed | 1 bath
    3 more available units at this address
    $399,900 Unit 902 2 bd / 2 ba
    $349,000 Unit 1505 1 bd / 1 ba
    $330,000 Unit 804 1 bd / 1 ba
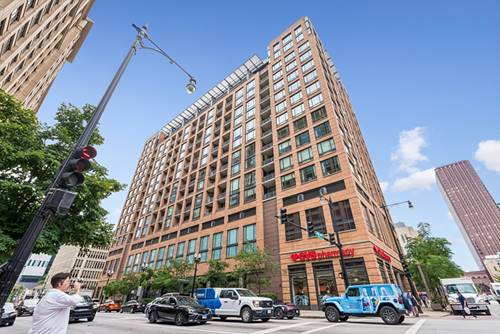
  • 520 S State Unit 804, Chicago, IL 60605
    $330,000
    1 bed | 1 bath
    3 more available units at this address
    $399,900 Unit 902 2 bd / 2 ba
    $349,000 Unit 1505 1 bd / 1 ba
    $325,000 Unit 1504 1 bd / 1 ba
  • 520 S State Unit 1505, Chicago, IL 60605
    $349,000
    1 bed | 1 bath
    3 more available units at this address
    $399,900 Unit 902 2 bd / 2 ba
    $330,000 Unit 804 1 bd / 1 ba
    $325,000 Unit 1504 1 bd / 1 ba
  • 520 S State Unit 902, Chicago, IL 60605
    $399,900
    2 bed | 2 bath
    3 more available units at this address
    $349,000 Unit 1505 1 bd / 1 ba
    $330,000 Unit 804 1 bd / 1 ba
    $325,000 Unit 1504 1 bd / 1 ba

621 S Plymouth Unit 511
Chicago, IL 60605

  • 1 Beds
  • 1 Baths
  • 950 Sq. Ft.
  • Built In 1992
Price

$265,000

Est Payment
$2,157 / month (details)  
Taxes
$4,625  
Assessments
$411  
Beds
1  
Baths
1  
Rooms
3  
Type
Attached  
Sq. Ft.
950  
Lot Size
950  
Built
1992  
Neighborhoods
South Loop, Printers Row  
MLS
#12742034
Status
Active

Property Description

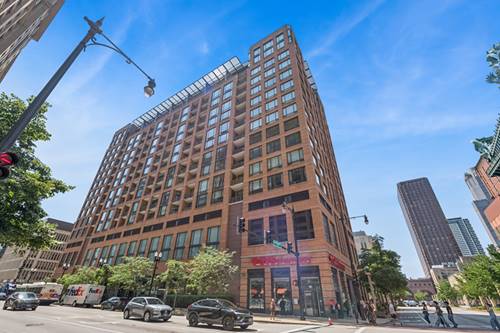
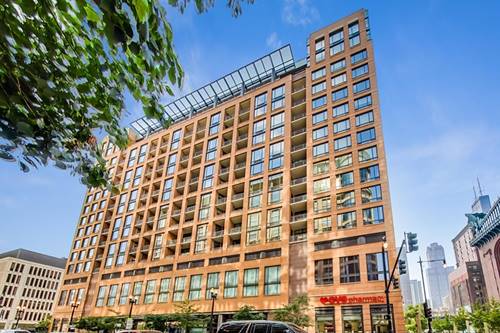
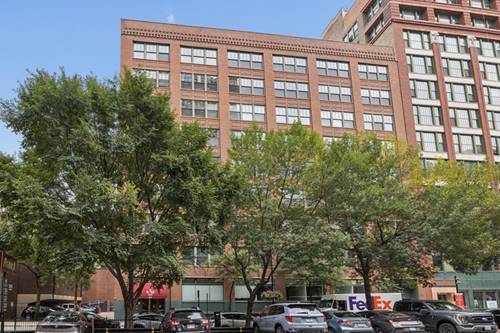
Exceptional loft living in the heart of historic Printer's Row at the iconic Moser Building. This distinctive one bedroom residence pairs authentic industrial character with thoughtful modern updates. Soaring concrete ceilings, exposed brick walls, original concrete columns, hardwood floors and oversized windows create an impressive interior filled with natural light. The open kitchen features sleek white cabinetry, stainless steel countertops and appliances, abundant workspace and an expansive breakfast bar ideal for dining and entertaining. The generous living area offers plenty of space to relax, while the private bedroom features excellent closet space and a dedicated work area. The beautifully renovated bath is appointed with a contemporary floating vanity, quartz countertop and an oversized glass shower accented by subway tile and pebble stone flooring. A coveted indoor garage parking space adds exceptional convenience. Residents enjoy secure entry, elevator access, a bike room, storage, laundry facilities and a beautifully designed rooftop deck with pergolas, grilling stations, multiple gathering areas and panoramic city views. Ideally located near the Harrison Red Line, neighborhood restaurants and cafes, shopping, Grant Park, the lakefront, Museum Campus, Columbia College and downtown Chicago. A sophisticated urban residence offering character, style and an outstanding location.

Property Map

Property Details

Rooms

Room
Level
Flooring
Size
Living Room
Main
Hardwood
20X15
Dining Room
N/A
Kitchen
Main
Ceramic Tile
20X09
Family Room
N/A
Laundry
N/A
Master Bedroom
Main
Hardwood
15X11
Bedroom 2
N/A
Bedroom 3
N/A
Bedroom 4
N/A
Foyer
Main
Ceramic Tile
09X05

Utilities

  • Heating Natural Gas, Forced Air
  • Cooling Central Air
  • Water Lake Michigan
  • Sewer Public Sewer

Additional Information

Assessment Includes
Water, Insurance, TV/Cable, Exterior Maintenance, Lawn Care, Scavenger, Snow Removal, Internet
Pets Allowed
Dogs OK
Parking
1 Garage Spaces, Attached, Garage, Parking included in price
Schools
Jones College Prep High School (299), South Loop Elementary School (299), South Loop Elementary School (299)

Payment Calculator

$
$
$
$
$
%
$
years
%
Principal & Interest
$0
Property Tax
$0
Assessments
$0
Home Insurance
$0
Mortgage Insurance
$0

Nearby Transportation

  • Bus 2 0.1 mi
  • Bus 10 0.1 mi
  • Bus 62 0.1 mi
  • Bus 24 0.1 mi
  • Bus 22 0.1 mi
  • Bus 29 0.1 mi
  • Bus 146 0.1 mi
  • Bus 130 0.1 mi
  • Bus 6 0.1 mi
  • Bus 148 0.1 mi
  • Bus 36 0.2 mi
  • Bus 147 0.2 mi
  • Bus 4 0.2 mi
  • Bus 1 0.2 mi
  • Bus 3 0.2 mi
  • Rock Island 0.3 mi
  • Metra Electric 0.4 mi
  • Burlington Northern 0.6 mi
  • Heritage Corridor 0.6 mi
  • Milwaukee North 0.6 mi
  • Milwaukee West 0.6 mi
  • North Central Service 0.6 mi
  • Southwest Service 0.6 mi
  • Union Pacific North 0.9 mi
  • Union Pacific Northwest 0.9 mi
  • Union Pacific West 0.9 mi
  • Red Line 0.1 mi
  • Blue Line 0.2 mi
  • Pink Line 0.2 mi
  • Orange Line 0.2 mi
  • ZipCar < 0.1 mi
  • I 90 East 0.8 mi
  • I 94 East 0.8 mi
  • I 90 West 0.8 mi
  • I 94 West 0.8 mi
  • I 290 East 0.8 mi
  • I 55 North 1.4 mi
  • I 55 South 1.4 mi
  • I 290 West 1.5 mi
grid
Register to see 2 more properties