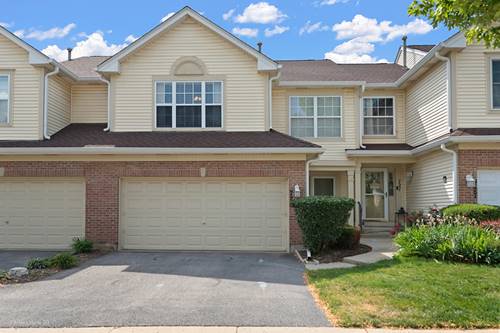
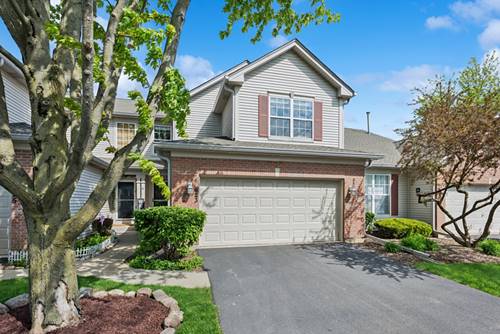
Located in the Fieldstone community-well run, professionally managed, and known for its quiet setting, mature trees, and landscaped grounds with walking paths throughout. This 2-story townhome offers 3 bedrooms, 2.5 baths, and approximately 1,500 square feet with a comfortable, functional layout and great natural light. The living room features 17-foot ceilings, creating an open feel, and flows into a full dining room with access to a private patio. The kitchen is spacious, with a pantry and plenty of room to work. The main level includes a half bath and a separate laundry room with in-unit washer and dryer. Upstairs features a split-bedroom layout with large bedrooms and generous closet space, including a primary suite with a walk-in closet Parking is a strong bonus here-2 garage spaces with a Level 2 EV charger, plus 2 additional outdoor spaces. Major updates include a new furnace and AC in 2023, water heater 2023, microwave 2025. Low monthly assessments. Well maintained and easy to show.
Property Map
Please use the print button to include maps when printing.
Property Details
Rooms
Room
Level
Flooring
Size
Living Room
Main
Wood Laminate
15X15
Dining Room
Main
Wood Laminate
11X10
Kitchen
Main
Vinyl
12X11
Family Room
N/A
Laundry
Main
Vinyl
7X7
Master Bedroom
Second
Carpet
16X14
Bedroom 2
Second
Carpet
14X10
Bedroom 3
Second
Carpet
12X11
Bedroom 4
N/A
Utilities
Heating Natural Gas, Forced Air
Cooling Central Air
Water Public
Sewer Public Sewer
Additional Information
Assessment Includes
Insurance, Exterior Maintenance, Lawn Care, Snow Removal
4 Parking Spaces (2 Garage Spaces), Asphalt, Yes, Garage Owned, Attached, Owned, Garage, Parking included in price
Schools
District 46
Payment Calculator
Listing History
05-06-2026
Listed at $299,000
05-13-2026
Status changed to Under Contract
06-24-2026
Status changed to Closed
06-24-2026
Sold at $299,000
Last Modified 6/24/26 4:08 PM
Nearby Transportation
Hwy 20 West
0.8 mi
Hwy 20 East
1.8 mi
I 90 East
2.4 mi
I 90 West
2.9 mi
Broker Reciprocity
Listing provided by Baird & Warner
All information provided is deemed reliable but is not guaranteed and should be independently verified.
The data relating to real estate for sale on this web site comes in part from the Broker Reciprocity Program
of the Midwest Real Estate Data LLC. Real estate listings held by brokerage firms other than Urban Real Estate are
marked with the Broker Reciprocity logo and detailed information about them includes the name of the listing brokers.
Some IDX listings have been excluded from this website.