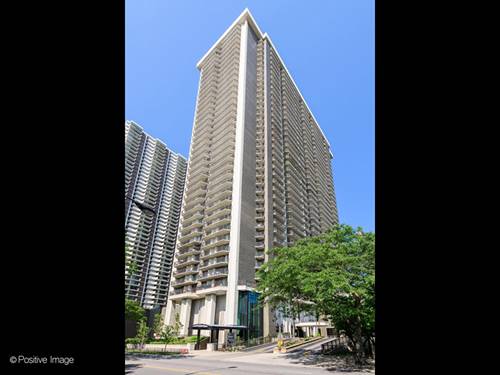
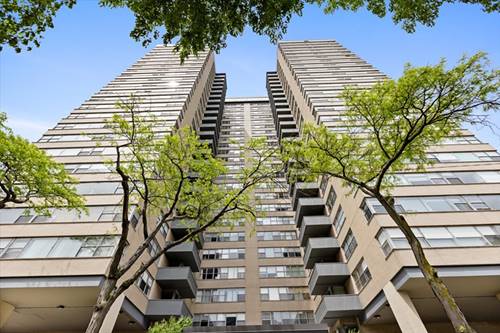
Looking for the perfect one-bedroom condo on the lakefront that's move-in ready? Here it is! Freshly painted, new floors, new high-end Hunter Douglas shades, updated kitchen with original marble flooring, and a private balcony with city and lake views! This spacious condo offers stunning views from the balcony, which less than 1/3 of the units in this building have! Photos are actual balcony view! This building offers a large rooftop terrace with panoramic views, 24-hour door staff, an impressive lobby, exercise room, updated laundry room, and very afforadble interior valet or exterior parking options! This unit also boasts lower assessments that include almost everything! Super easy access to Loyola University, the Red Line, or the Express CTA Buses that stop out front. Close proximity to multiple grocery stores, coffee shops, restaurants, beaches, and more. See our video tour with drone footage!
Property Map
Please use the print button to include maps when printing.
Heat, Air Conditioning, Water, Insurance, Doorman, Exercise Facilities
Common Amenities
Bike Room/Bike Trails, Door Person, Coin Laundry, Elevator in Residence, Exercise Room, Storage, On Site Manager/Engineer, Party Room, Sundeck, Receiving Room, Security Door Lock(s), Service Elevator(s), Laundry, Elevator(s), Trail(s)
Exterior Features
Balcony, Roof Deck
Appliances
Range, Microwave, Portable Dishwasher, Refrigerator, Stainless Steel Appliance(s), Electric Cooktop
Pets Allowed
Cats OK, Dogs OK
Parking
2 Parking Spaces (1 Garage Spaces), Shared Driveway, Heated Garage, Yes, Leased, Attached, Assigned, Valet, Additional Parking, Garage, Parking not included in price
For more information about 6301 N Sheridan Unit 10F, Chicago, IL 60660 contact Corcoran Urban Real Estate.
Broker Reciprocity
Listing provided by Kale Realty
All information provided is deemed reliable but is not guaranteed and should be independently verified.
The data relating to real estate for sale on this web site comes in part from the Broker Reciprocity Program of the Midwest Real Estate Data LLC. Real estate listings held by brokerage firms other than Urban Real Estate are marked with the Broker Reciprocity logo and detailed information about them includes the name of the listing brokers.