Corcoran Urban Real Estate
$0 to $5,000,000
Any Beds
Any Baths
For Sale
41 Properties Within 0.5 miles of: 6301 N Sheridan, Chicago
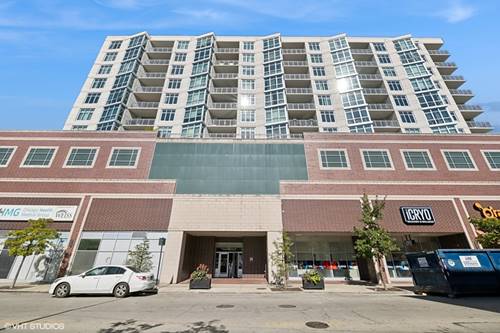
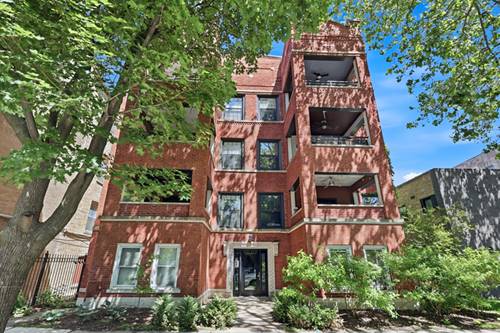
  • 6157 N Kenmore Unit 3N, Chicago, IL 60660
    $650,000
    3 bed | 2 bath
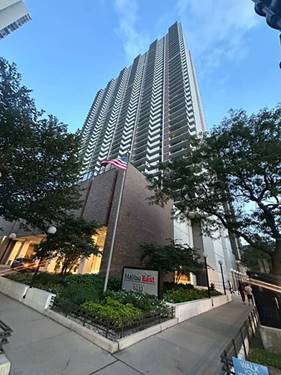
  • 6118 N Sheridan Unit 310, Chicago, IL 60660
    $149,000
    1 bed | 1 bath
    2 more available units at this address
    $168,000 Unit 106 1 bd / 1 ba
    $149,000 Unit 506 0 bd / 1 ba
  • 6118 N Sheridan Unit 506, Chicago, IL 60660
    $149,000
    0 bed | 1 bath
    2 more available units at this address
    $168,000 Unit 106 1 bd / 1 ba
    $149,000 Unit 310 1 bd / 1 ba
  • 6118 N Sheridan Unit 106, Chicago, IL 60660
    $168,000
    1 bed | 1 bath
    2 more available units at this address
    $149,000 Unit 310 1 bd / 1 ba
    $149,000 Unit 506 0 bd / 1 ba
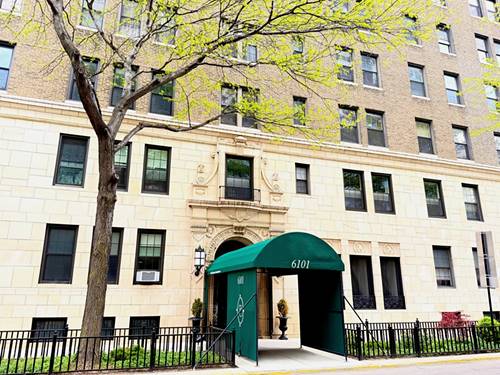
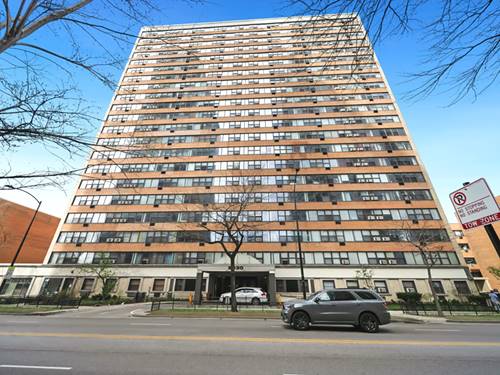
  • 6101 N Sheridan Unit 1A, Chicago, IL 60660
    $149,900
    1 bed | 1 bath
    2 more available units at this address
    $229,000 Unit 10C 2 bd / 1 ba
    $179,900 Unit 11E 1 bd / 1 ba
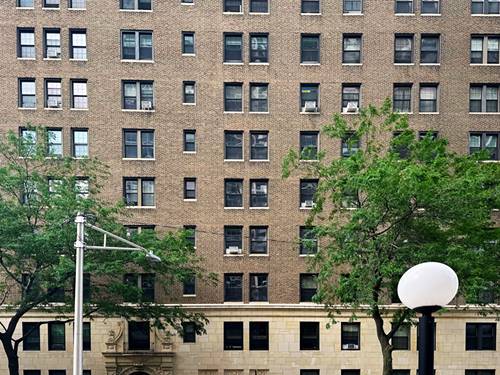
  • 6101 N Sheridan Unit 11E, Chicago, IL 60660
    $179,900
    1 bed | 1 bath
    2 more available units at this address
    $229,000 Unit 10C 2 bd / 1 ba
    $149,900 Unit 1A 1 bd / 1 ba
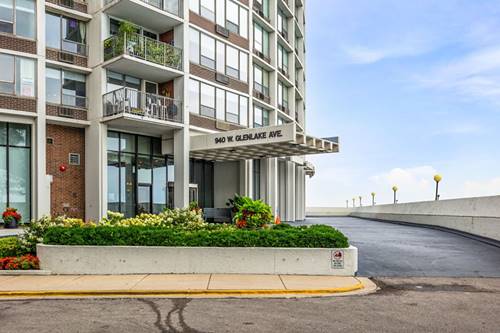
  • 6101 N Sheridan Unit 10C, Chicago, IL 60660
    $229,000
    2 bed | 1 bath
    2 more available units at this address
    $179,900 Unit 11E 1 bd / 1 ba
    $149,900 Unit 1A 1 bd / 1 ba

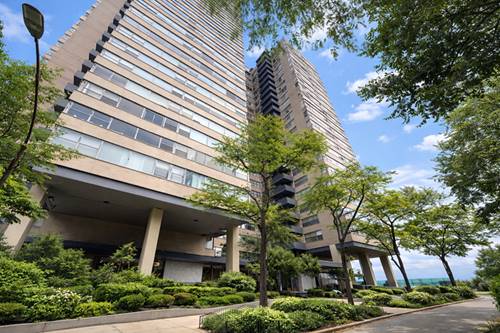
6301 N Sheridan Unit 11C
Chicago, IL 60660

  • 1 Beds
  • 1 Baths
  • 750 Sq. Ft.
  • Built In 1970
Price

$214,900

Est Payment
$2,229 / month (details)  
Taxes
$1,820  
Assessments
$982  
Beds
1  
Baths
1  
Rooms
4  
Type
Attached  
Sq. Ft.
750  
Built
1970  
Neighborhoods
Edgewater, Edgewater Beach  
Building
Shoreline Towers  
MLS
#12587326
Status
Active (137 days)

Property Map

Property Details

Rooms

Room
Level
Flooring
Size
Living Room
Main
Wood Laminate
18X18
Dining Room
Main
Wood Laminate
COMBO
Kitchen
Main
Wood Laminate
15X11
Family Room
N/A
Laundry
N/A
Master Bedroom
Main
14X12
Bedroom 2
N/A
Bedroom 3
N/A
Bedroom 4
N/A

Utilities

  • Heating Natural Gas, Forced Air
  • Cooling Central Air
  • Water Lake Michigan, Public
  • Sewer Public Sewer

Additional Information

Assessment Includes
Heat, Water, Gas, Insurance, Doorman, Exercise Facilities, Lawn Care, Scavenger, Snow Removal
Common Amenities
Bike Room/Bike Trails, Door Person, Coin Laundry, Elevator in Residence, Exercise Room, Sundeck, Security Door Lock(s), Laundry, Elevator(s), Public Bus, School Bus
Interior Features
Storage, Open Floorplan, Dining Combo, Doorman, Lobby, Quartz Counters
Exterior Features
Roof Deck
Appliances
Microwave, Dishwasher, Refrigerator, Stainless Steel Appliance(s), Wine Refrigerator, Electric Oven
Pets Allowed
Cats OK, Dogs OK
Parking
Yes, Other, Attached, Garage, Parking not included in price
Schools
District 299

Payment Calculator

$
$
$
$
$
%
$
years
%
Principal & Interest
$0
Property Tax
$0
Assessments
$0
Home Insurance
$0
Mortgage Insurance
$0

Listing History

03-10-2026 Listed at $219,900
07-21-2026 Price decreased by $5,000 to $214,900
Last Modified 7/21/26 3:31 PM

Nearby Transportation

  • Bus 151 < 0.1 mi
  • Bus 136 < 0.1 mi
  • Bus 147 < 0.1 mi
  • Bus 36 0.3 mi
  • Bus 0.3 mi
  • Bus 155 0.3 mi
  • Bus 22 0.8 mi
  • Bus 96 0.9 mi
  • Bus 84 0.9 mi
  • Bus 92 0.9 mi
  • Bus 50 1.1 mi
  • Red Line 0.3 mi
  • ZipCar 0.2 mi
  • I 94 West 4.7 mi
  • I 90 West 4.7 mi
  • I 90 East 4.8 mi
  • I 94 East 4.8 mi
grid
Register to see 0 more properties