Corcoran Urban Real Estate
$0 to $5,000,000
Any Beds
Any Baths
For Sale
43 Properties Within 0.5 miles of: 6301 N Sheridan, Chicago

6301 N Sheridan Unit 19N
Chicago, IL 60660

  • 1 Beds
  • 1 Baths
  • 800 Sq. Ft.
  • Built In 1970
Price

$175,000

Est Payment
$2,081 / month (details)  
Taxes
$1,933  
Assessments
$1,020  
Beds
1  
Baths
1  
Rooms
3  
Type
Attached  
Sq. Ft.
800  
Built
1970  
Neighborhoods
Edgewater, Edgewater Beach  
Building
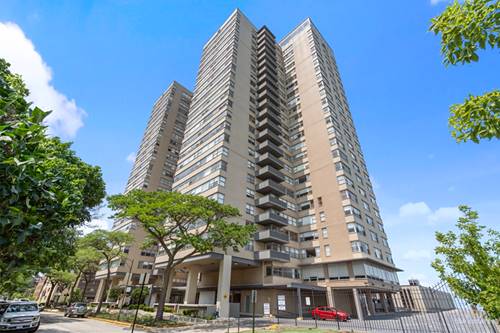
Shoreline Towers  
MLS
#12717989
Status
Active

Property Description

Enjoy spectacular lake views from this beautifully updated 19th floor one bedroom, one bath condo in the heart of Chicago's vibrant lakefront community in the sought after Edgewater neighborhood. The bright, open layout features brand new laminate flooring, fresh paint, new baseboards, freshly painted doors, a new closet door, new thermostat, and a spacious living area filled with natural light. The kitchen offers abundant cabinetry, breakfast bar seating, a new refrigerator, new range, and under cabinet lighting. Full service amenities include a 24 hour door staff and garage staff, fitness center, sundeck, party room, business center, bike room, on site management, additional storage, and six elevators, with three serving each tower, plus direct access to the freight elevator to the basement. The convenient laundry facilities use a laundry card or mobile app that lets you check machine availability right from your phone. Parking spaces are available for use based on the waitlist and valet parking in the garage is available immediately. Perfectly located just steps from several Chicago beaches, Loyola University, Berger Park, the beautiful Waterfront Cafe, the lakefront trail, the Red Line CTA, Whole Foods, restaurants, coffee shops, and neighborhood favorites. The 147 Express Bus to downtown and the 151 local bus stop right outside the building, making commuting throughout the city effortless. This is Chicago lakefront living at its finest.

Property Map

Property Details

Rooms

Room
Level
Flooring
Size
Living Room
Main
Wood Laminate
17X16
Dining Room
N/A
Kitchen
Main
Ceramic Tile
10X09
Family Room
N/A
Laundry
N/A
Master Bedroom
Main
Wood Laminate
14X12
Bedroom 2
N/A
Bedroom 3
N/A
Bedroom 4
N/A

Utilities

  • Heating Natural Gas, Forced Air
  • Cooling Central Air
  • Water Lake Michigan
  • Sewer Public Sewer

Additional Information

Assessment Includes
Heat, Air Conditioning, Water, Insurance, Doorman, TV/Cable, Exercise Facilities, Exterior Maintenance, Lawn Care, Scavenger, Snow Removal
Common Amenities
Bike Room/Bike Trails, Door Person, Elevator in Residence, Exercise Room, Storage, Party Room, Sundeck, Security Door Lock(s), Business Center, Laundry
Appliances
Range, Microwave, Dishwasher, Refrigerator
Pets Allowed
Cats OK, Dogs OK
Parking
Yes, Leased, Attached, Garage, Parking not included in price
Schools
Senn High School (299), Swift Elementary School Specialt (299), Swift Elementary School Specialt (299)

Payment Calculator

$
$
$
$
$
%
$
years
%
Principal & Interest
$0
Property Tax
$0
Assessments
$0
Home Insurance
$0
Mortgage Insurance
$0

Nearby Transportation

  • Bus 151 < 0.1 mi
  • Bus 136 < 0.1 mi
  • Bus 147 < 0.1 mi
  • Bus 36 0.3 mi
  • Bus 0.3 mi
  • Bus 155 0.3 mi
  • Bus 22 0.8 mi
  • Bus 96 0.9 mi
  • Bus 84 0.9 mi
  • Bus 92 0.9 mi
  • Bus 50 1.1 mi
  • Red Line 0.3 mi
  • ZipCar 0.2 mi
  • I 94 West 4.7 mi
  • I 90 West 4.7 mi
  • I 90 East 4.8 mi
  • I 94 East 4.8 mi
grid
Register to see 0 more properties