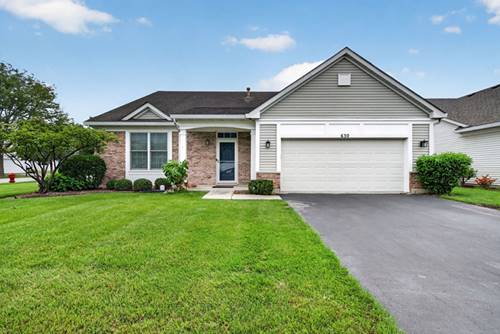
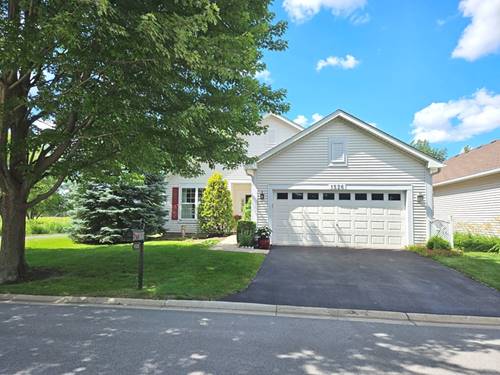
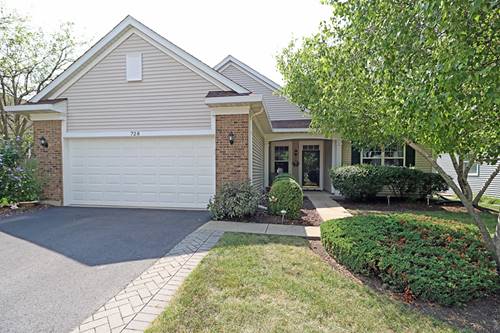
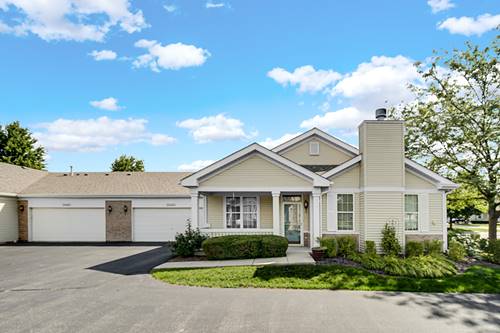
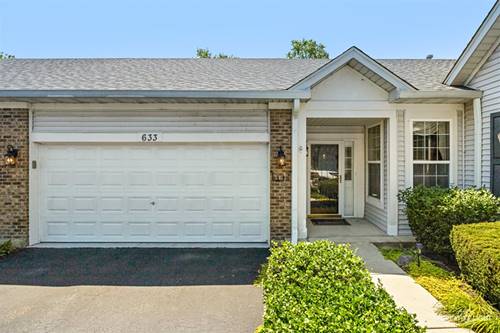
One of the Sharpest and Largest Ranch Homes in the Community! This beautifully maintained ranch home offers an exceptional combination of space, comfort, and updates in a sought-after 55+ gated community. The heart of the home is the stunning, updated kitchen featuring white wood cabinetry, Quartz countertops, a center island, pantry, microwave, Pergo-style flooring, and all appliances included-including the washer and dryer. The adjoining sunroom creates the perfect space to relax or entertain while enjoying abundant natural light. Additional highlights include vaulted ceilings, two skylights, plush neutral carpeting, ceiling fans in every bedroom and the sunroom, and custom blinds throughout. Step outside to a private patio overlooking a beautiful open green space-ideal for lawn games, entertaining, or simply enjoying the peaceful setting. The oversized two-car garage includes automatic door openers and pull-down attic stairs providing convenient additional storage. A garage floor epoxy was applied June of 23 and a new garage door opener was installed August of 2024. Other updates are microwave and stove Feb. 2025, garbage disposal Sept. 2022, Hot water heater and refrigerator Oct. 2020 and a new washing machine Aug. 2020. Enjoy resort-style living with a guard-gated entrance, an active clubhouse, fitness center, tennis courts, and both indoor and outdoor swimming pools. This vibrant 55+ community offers countless social activities and amenities designed for an active lifestyle. Move right in and start enjoying everything this exceptional home and community have to offer!
Property Map
Please use the print button to include maps when printing.
For more information about 633 S Cadillac, Romeoville, IL 60446 contact Corcoran Urban Real Estate.
Broker Reciprocity
Listing provided by Keller Williams Infinity
All information provided is deemed reliable but is not guaranteed and should be independently verified.
The data relating to real estate for sale on this web site comes in part from the Broker Reciprocity Program
of the Midwest Real Estate Data LLC. Real estate listings held by brokerage firms other than Urban Real Estate are
marked with the Broker Reciprocity logo and detailed information about them includes the name of the listing brokers.
Some IDX listings have been excluded from this website.