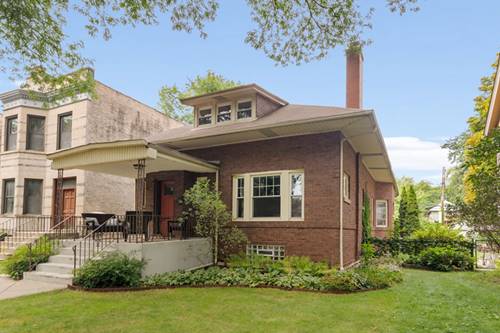
Welcome to lakefront living in Edgewater and this beautiful jumbo 6bed/3bath bungalow on huge 40' x 175' lot with so much to love. A covered front porch opens to an original tile entry with an ample foyer. The large living room is anchored by a handsome fireplace mantle. Two full bedrooms on the first floor, and full bath provide ample guest and office possibilities for the WFH pro. A refreshed kitchen is large and bright with full walk-in pantry and opens to a large formal dining room. Behind the DR is a main level family room banked by windows on two sides, and another enclosed room at the rear provides access to the yard and could be a great craft or gaming space. Upstairs three large and charming bedrooms with large closets greet you along with a recently upgraded bath with heated floors. In the basement you will find a 6th bedroom space with attached tandem room, a full bath set-up, and tons of room for new ideas and storage. The yard is huge and offers possibilities most yards in the City do not. The boiler is new from 2024. Check valve installation (sewer back-up prevention) done a few years ago. All this and steps to Metra or the L, Andersonville, great neighborhood restaurants, theater, the lakefront and more!
Property Map
Please use the print button to include maps when printing.
For more information about 6330 N Paulina, Chicago, IL 60660 contact Corcoran Urban Real Estate.
Broker Reciprocity
Listing provided by @properties Christie's International Real Estate
All information provided is deemed reliable but is not guaranteed and should be independently verified.
The data relating to real estate for sale on this web site comes in part from the Broker Reciprocity Program
of the Midwest Real Estate Data LLC. Real estate listings held by brokerage firms other than Urban Real Estate are
marked with the Broker Reciprocity logo and detailed information about them includes the name of the listing brokers.
Some IDX listings have been excluded from this website.