Corcoran Urban Real Estate
$0 to $5,000,000
Any Beds
Any Baths
For Sale
6 Properties Within 0.5 miles of: 635 S Oak, Hinsdale

635 S Oak
Hinsdale, IL 60521

  • 5 Beds
  • 3 / 1 Baths
  • 3,166 Sq. Ft.
  • Built In 1936
Price

$2,500,000

Est Payment
$15,453 / month (details)  
Taxes
$29,612  
Beds
5  
Baths
3 / 1  
Rooms
11  
Type
Detached  
Sq. Ft.
3,166  
Lot Size
108x315x100x275  
Built
1936  
Neighborhood
Hinsdale  
MLS
#12747216
Status
Active

Property Description

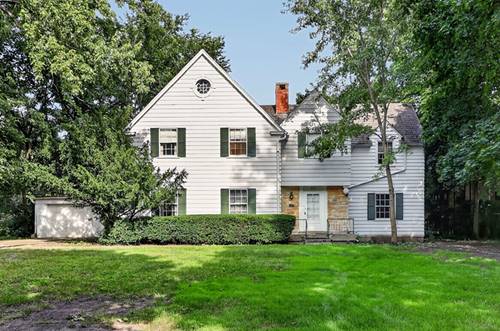
Welcome to 635 S. Oak Street, a property you don't want to miss if you are interested in 1) restoring a historic home, 2) restoring and expanding a historic home, or 3) deconstructing an existing house and building new. This Colonial Revival house was designed by Harford Field in 1936, owned by one family, and is located in Hinsdale's Robbins Park Historic District. This house was built for luxury featuring 5 bedrooms, a library/den, 3.1 bathrooms, more than 5,100 sq ft including outdoor rooms, and live-in staff quarters. While many of the original features remain, the home is ready for an energy and perspective of an owner occupant or investor. Vintage features include millwork, three inch thick six panel doors, MCM blue, pink, and white ceramic Crane sinks, tubs, and toilets; floor-to-ceiling push-out windows, old growth Douglas Fir paneling, pristine Geneva metal kitchen cabinets, built-in record player, Indiana limestone and so much more. New construction will also be of interest to those looking to build in a prime Hinsdale location as this parcel is 108' frontage and is .67 acres. The Village is available to provide pre-plan reviews (two scenarios from the Village are in additional information section of the MLS), incentives such as property tax freeze, waived permit fees, capital improvement funds, and other support for preservation of the house from the public/street view. More information is available in the broker remarks and additional information sections. Move confidently.

Property Map

Property Details

Rooms

Room
Level
Flooring
Size
Living Room
Main
Hardwood
26X17
Dining Room
Main
Hardwood
15X17
Kitchen
Main
Vinyl
10X13
Family Room
N/A
Laundry
N/A
Master Bedroom
Second
Hardwood
21X17
Bedroom 2
Second
Hardwood
12X15
Bedroom 3
Second
Hardwood
11X19
Bedroom 4
Second
Hardwood
12X12
Bedroom 5
Second
Hardwood
14X14
Library
Main
Hardwood
14X12
Bonus Room
Main
Vinyl
7X9
Utility Room-Lower Level
Basement
Other
23X35
Foyer
Main
Hardwood
15X6
Storage
Basement
Other
13X12
Pantry
Main
Vinyl
6X3
Walk In Closet
Second
Hardwood
6X4
Screened Porch
Main
Other
13X11
Recreation Room
Basement
Other
23X16

Utilities

  • Heating Forced Air
  • Cooling Central Air
  • Water Public
  • Sewer Public Sewer

Additional Information

Interior Features
Bookcases, Historic/Period Mlwk, Paneling, Pantry, Workshop
Exterior Features
Roof Deck
Appliances
Range, Dishwasher, Refrigerator, Disposal, Range Hood
Parking
6.5 Parking Spaces (2.5 Garage Spaces), Asphalt, No Garage, Yes, Garage Owned, Attached, Driveway, Owned, Garage, Parking included in price
Schools
Hinsdale Central High School (86), Hinsdale Middle School (181), Oak Elementary School (181)

Payment Calculator

$
$
$
$
$
%
$
years
%
Principal & Interest
$0
Property Tax
$0
Assessments
$0
Home Insurance
$0
Mortgage Insurance
$0

Nearby Transportation

  • Burlington Northern 0.7 mi
  • I 294 North 1.0 mi
  • I 294 South 1.0 mi
  • Hwy 83 North 1.4 mi
  • Hwy 83 South 1.5 mi
  • I 55 North 2.3 mi
  • I 55 South 2.3 mi
  • I 88 West 3.8 mi
  • I 88 East 4.3 mi
  • Hwy 171 South 4.4 mi
  • Hwy 171 North 4.5 mi
grid
Register to see 0 more properties