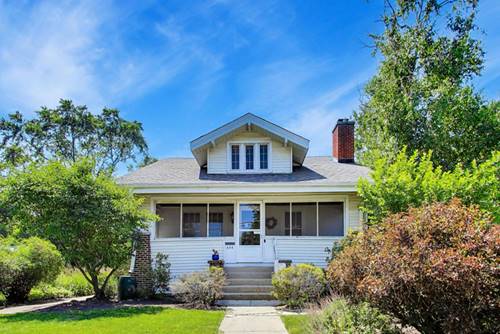
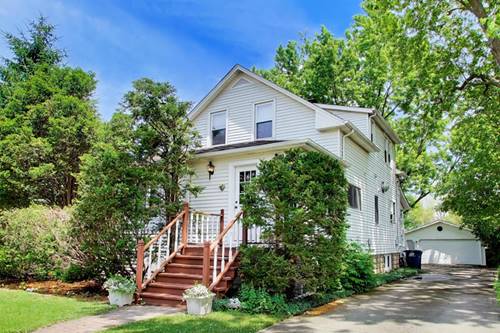
One of the most iconic and enduring Craftsman - style bungalow kit home "Vallonia Model sold by Sears Roebuck Company between 1921 - 1940. This 2 story residence centers on 3 Lots of record 143' x 133' (3 Tax Id#'s), the house is positioned on middle lot, 3 car detached garage plus a 1.5 car detached garage sits behind the 3 car garage (both located on north side of home on 2nd lot). 3rd lot (south) is open yard space. City of Des Plaines confirmed ability (builders!) to subdivide into 2 large lots (71' x 133' each) if desire to build 2 new homes. The home was built in early 1920's - 3 car garage was built in 1976. House & Garage roofs replaced (tear-offs) in 2010 and home has 100AMP/Circuit Breakers. Beautiful original natural woodwork, trims, crown molding and hardwood floors throughout main level. Screened front porch welcomes you in to formal living room with wood burning fireplace, large separate dining room, nice kitchen and breakfast area with table space - all these rooms with south exposure overlooking large open yard & flower gardens. Full bathroom and primary bedroom (could also be family room) are located on first floor. 2nd floor offers 3 bedrooms, a half bath and 2 walk-in closets plus access to large attic area off the back portion of 2nd floor (see floor-plan). Basement has good space that includes separate play area, utilities, laundry, workshop area and storage. Floorplans show 2,014 sq ft above grade living space and 1,386 sq ft basement. Great location - Metra station/downtown area about 1 mile, 4 parks within a mile radius including Prairie Lakes Community Center. The Estate is selling the property "as-is".
Property Tour
Property Map
Please use the print button to include maps when printing.
For more information about 644 S 4th, Des Plaines, IL 60016 contact Corcoran Urban Real Estate.
Broker Reciprocity
Listing provided by @properties Christie's International Real Estate
All information provided is deemed reliable but is not guaranteed and should be independently verified.
The data relating to real estate for sale on this web site comes in part from the Broker Reciprocity Program
of the Midwest Real Estate Data LLC. Real estate listings held by brokerage firms other than Urban Real Estate are
marked with the Broker Reciprocity logo and detailed information about them includes the name of the listing brokers.
Some IDX listings have been excluded from this website.