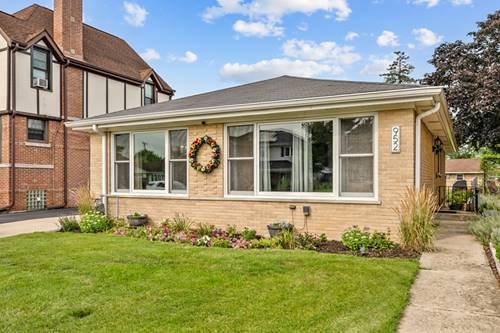
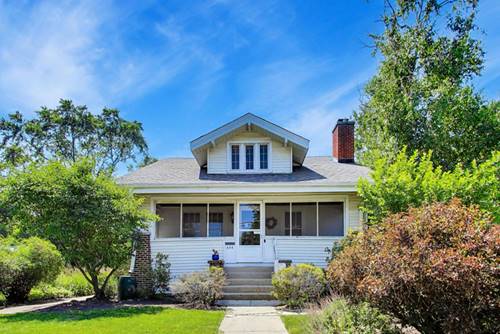
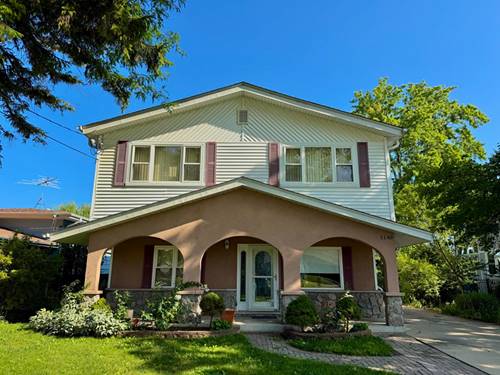
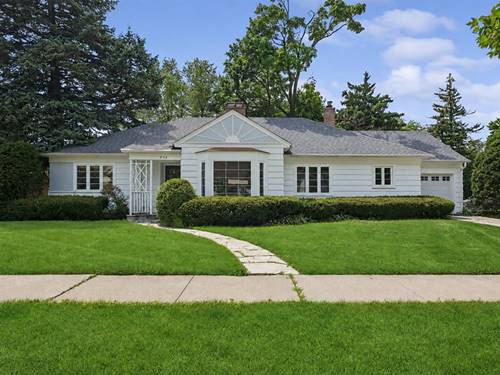
Welcome to this beautifully maintained and thoughtfully refreshed ranch home in a highly desirable Des Plaines neighborhood. Offering comfortable single-level living with 3 bedrooms and 2 full bathrooms, this home combines timeless character with modern convenience. Recent improvements include freshly painted interiors, professionally refinished hardwood floors, and a deep professional cleaning, allowing the next owner to move right in and make it their own. The spacious floor plan features two fireplaces, creating warm and inviting gathering spaces for everyday living and entertaining. A bright rear sun room with sliding glass doors provides the perfect place to relax with a morning coffee, unwind at the end of the day, or simply enjoy views of the backyard year-round. The primary suite includes a private full bath, while the generous room sizes and functional layout provide flexibility for a variety of lifestyles. A rare highlight of this property is the garage space, featuring both an attached 1-car garage and a detached 2-car garage, offering exceptional storage, workshop, hobby, or vehicle space. Ideally located near downtown Des Plaines, you'll enjoy easy access to restaurants, shopping, parks, entertainment, the Metra station, and highly regarded local schools. Combining thoughtful updates, generous living space, and a prime location, this home is ready to welcome its next owner.
Property Map
Please use the print button to include maps when printing.
Property Details
Rooms
Room
Level
Flooring
Size
Living Room
Main
Hardwood
13X21
Dining Room
Main
Hardwood
11X16
Kitchen
Main
Ceramic Tile
11X12
Family Room
N/A
Laundry
Main
Linoleum
11X11
Master Bedroom
Main
Hardwood
15X18
Bedroom 2
Main
Hardwood
13X13
Bedroom 3
Main
Hardwood
17X15
Bedroom 4
N/A
Heated Sun Room
Main
Wood Laminate
22X13
Utilities
Heating Natural Gas, Forced Air
Cooling Central Air
Water Public
Sewer Public Sewer
Additional Information
Interior Features
Built-in Features, Separate Dining Room
Appliances
Range, Dishwasher, Refrigerator, Washer, Dryer
Parking
3 Garage Spaces, Asphalt, Yes, Garage Owned, Attached, Garage, Parking included in price
Schools
Maine West High School (207), Algonquin Middle School (62), Forest Elementary School (62)
Payment Calculator
Nearby Transportation
Union Pacific Northwest
0.7 mi
I 294 South
1.5 mi
I 90 West
2.0 mi
I 90 East
2.0 mi
I 294 North
2.0 mi
Hwy 12
3.0 mi
Hwy 45
3.0 mi
I 190 West
3.7 mi
I 190 East
3.8 mi
Broker Reciprocity
Listing provided by Baird & Warner
All information provided is deemed reliable but is not guaranteed and should be independently verified.
The data relating to real estate for sale on this web site comes in part from the Broker Reciprocity Program
of the Midwest Real Estate Data LLC. Real estate listings held by brokerage firms other than Urban Real Estate are
marked with the Broker Reciprocity logo and detailed information about them includes the name of the listing brokers.
Some IDX listings have been excluded from this website.