Corcoran Urban Real Estate
$0 to $5,000,000
Any Beds
Any Baths
For Sale
62 Properties Within 0.5 miles of: 65 E Monroe, Chicago
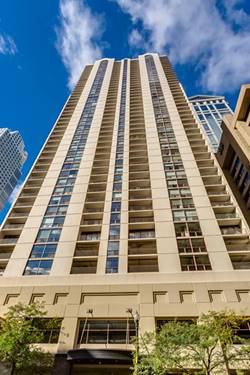
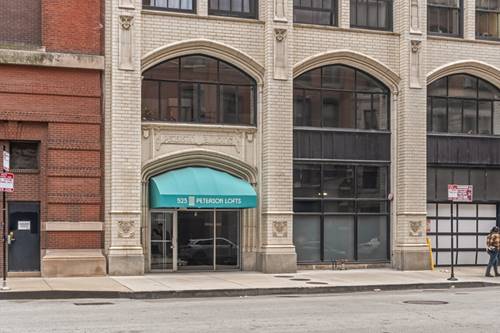
  • 523 S Plymouth Unit 505, Chicago, IL 60605
    $335,000
    2 bed | 2 bath
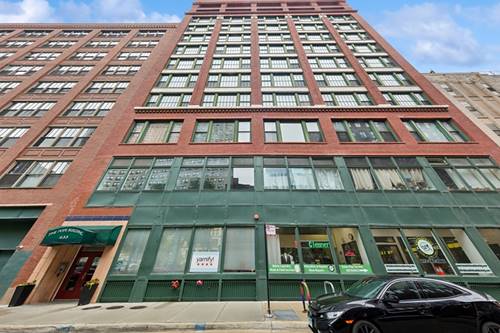
  • 200 N Dearborn Unit 1002, Chicago, IL 60601
    $215,000
    1 bed | 1 bath
    2 more available units at this address
    $2,000,000 Unit 4700 3 bd / 3 ba
    $310,000 Unit 1107 2 bd / 1 ba
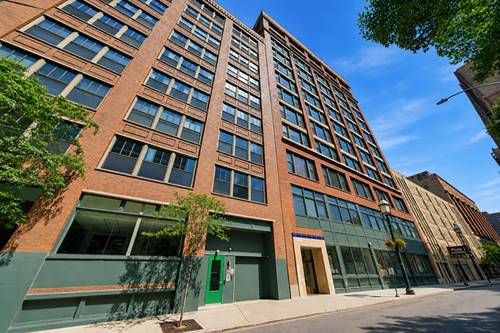
  • 200 N Dearborn Unit 4700, Chicago, IL 60601
    $2,000,000
    3 bed | 3 bath
    2 more available units at this address
    $310,000 Unit 1107 2 bd / 1 ba
    $215,000 Unit 1002 1 bd / 1 ba
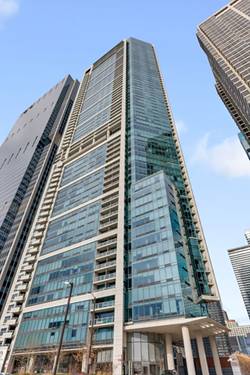
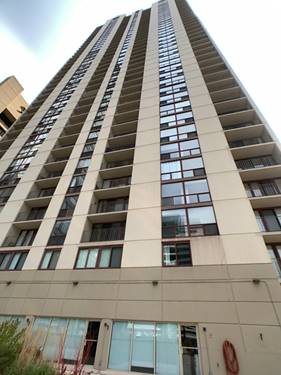
  • 633 S Plymouth Unit 1208, Chicago, IL 60605
    $250,000
    1 bed | 1 bath
    1 more available unit at this address
    $299,990 Unit 702 1 bd / 1 ½ ba
  • 633 S Plymouth Unit 702, Chicago, IL 60605
    $299,990
    1 bed | 1½ bath
    1 more available unit at this address
    $250,000 Unit 1208 1 bd / 1 ba
  • 340 E Randolph Unit 2905, Chicago, IL 60601
    $725,000
    1 bed | 1½ bath
    4 more available units at this address
    $1,300,000 Unit 4804 2 bd / 2 ½ ba
    $1,175,000 Unit 4304 2 bd / 2 ½ ba
    $1,099,000 Unit 4802 2 bd / 2 ½ ba
    $875,000 Unit 907 1 bd / 1 ½ ba
  • 340 E Randolph Unit 907, Chicago, IL 60601
    $875,000
    1 bed | 1½ bath
    4 more available units at this address
    $1,300,000 Unit 4804 2 bd / 2 ½ ba
    $1,175,000 Unit 4304 2 bd / 2 ½ ba
    $1,099,000 Unit 4802 2 bd / 2 ½ ba
    $725,000 Unit 2905 1 bd / 1 ½ ba

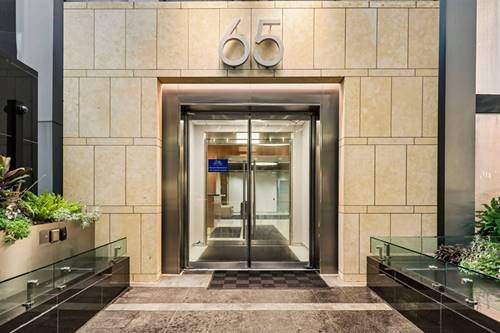
65 E Monroe Unit 4407
Chicago, IL 60603

  • 1 Beds
  • 1 Baths
  • 997 Sq. Ft.
  • Built In 2008
Price

$327,000

Est Payment
$3,246 / month (details)  
Taxes
$8,137  
Assessments
$885  
Beds
1  
Baths
1  
Rooms
4  
Type
Attached  
Sq. Ft.
997  
Built
2008  
Neighborhood
The Loop  
Building
The Park Monroe  
MLS
#12733743
Status
Active (0 days)

Property Description

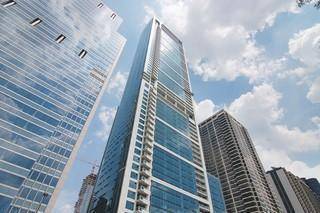
Experience downtown Chicago from the 44th floor of this spacious one-bedroom residence at 65 E Monroe. Soaring 10' ceilings and floor-to-ceiling windows create an open, airy feel while showcasing expansive city and skyline views from nearly every angle. The open-concept living space features hardwood floors, custom blinds, noise canceling glass installed over the bedroom, a well-appointed kitchen with granite countertops, stainless steel appliances, abundant cabinetry, and an oversized island, plus a private balcony that extends the living space outdoors. The generously sized bedroom offers excellent closet space, complemented by a spacious bath and convenient in-unit laundry. Set within a well-maintained, full-amenity building with 24-hour door staff, indoor pool, fitness center, resident entertaining spaces, and more. An exceptional location just steps from Millennium Park, the lakefront, Art Institute, Michigan Avenue, dining, shopping, and public transportation. Downtown living with the views, space, and convenience to match.

Property Map

Property Details

Rooms

Room
Level
Flooring
Size
Living Room
Main
19X17
Dining Room
Main
COMBO
Kitchen
Main
15X10
Family Room
N/A
Laundry
N/A
Master Bedroom
Main
13X12
Bedroom 2
N/A
Bedroom 3
N/A
Bedroom 4
N/A
Balcony/Porch/Lanai
Main
10X5

Utilities

  • Heating Natural Gas, Forced Air
  • Cooling Central Air
  • Water Public
  • Sewer Public Sewer

Additional Information

Assessment Includes
Water, Gas, Insurance, Doorman, TV/Cable, Clubhouse, Exercise Facilities, Pool, Exterior Maintenance, Scavenger
Common Amenities
Door Person, Elevator in Residence, Exercise Room, Storage, Health Club, On Site Manager/Engineer, Party Room, Sundeck, Indoor Pool
Pets Allowed
Cats OK, Dogs OK, Number Limit
Schools
District 299

Payment Calculator

$
$
$
$
$
%
$
years
%
Principal & Interest
$0
Property Tax
$0
Assessments
$0
Home Insurance
$0
Mortgage Insurance
$0

Listing History

08-14-2026 Listed at $327,000
Last Modified 8/14/26 8:08 PM

Nearby Transportation

  • Bus 28 < 0.1 mi
  • Bus 1 < 0.1 mi
  • Bus 7 < 0.1 mi
  • Bus 151 < 0.1 mi
  • Bus 126 < 0.1 mi
  • Bus 26 0.1 mi
  • Bus J14 0.1 mi
  • Bus 4 0.1 mi
  • Bus 3 0.1 mi
  • Bus 143 0.1 mi
  • Bus 147 0.1 mi
  • Bus 6 0.1 mi
  • Bus 29 0.1 mi
  • Bus 2 0.1 mi
  • Bus 146 0.1 mi
  • Metra Electric 0.3 mi
  • Rock Island 0.4 mi
  • Burlington Northern 0.7 mi
  • Heritage Corridor 0.7 mi
  • Milwaukee North 0.7 mi
  • Milwaukee West 0.7 mi
  • North Central Service 0.7 mi
  • Southwest Service 0.7 mi
  • Union Pacific North 0.8 mi
  • Union Pacific Northwest 0.8 mi
  • Union Pacific West 0.8 mi
  • Green Line < 0.1 mi
  • Pink Line < 0.1 mi
  • Orange Line < 0.1 mi
  • Brown Line < 0.1 mi
  • ZipCar < 0.1 mi
  • I 90 East 1.0 mi
  • I 94 East 1.0 mi
  • I 90 West 1.0 mi
  • I 94 West 1.0 mi
  • I 290 East 1.0 mi
  • I 290 West 1.6 mi
  • I 55 North 1.9 mi
  • I 55 South 1.9 mi
grid
Register to see 4 more properties