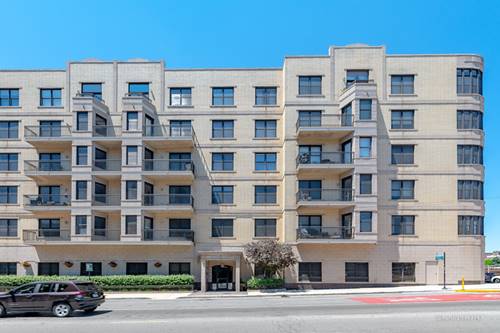
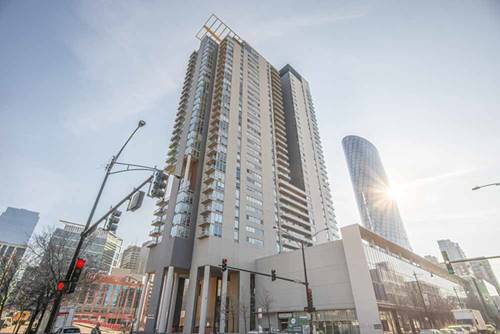
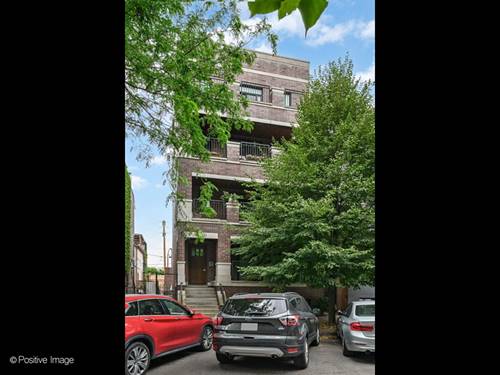
Fulton Market CORNER UNIT with floor-to-ceiling windows and FULLY ENCLOSED bedroom PLUS DEN. Large balcony in serene courtyard adjacent to living room that is perfect for entertaining. Primary Bedroom w/ en-suite bath and 2 separate closets! Excellent layout with south facing sun. Building amenities include gym, lounge, business center, sundeck/ terrace, and dog park. Convenience of Jewel grocery store directly behind building! Walk to all of the West Loop restaurants and blue line train. Rental parking available at 708 W. Wayman (exterior lot); or garage parking can be rented separately from attached TRIO building. One pet negotiable. 2-bedroom on floorplan but second room smaller & best used as office. Owner collecting a 500 nonrefundable (no security deposit). HOA collects a 250 nonrefundable move in AND move out. Is 55 application per adult. Minimum 685 credit score required and income 3xs rent. An exterior parking lot at 708 Wayman has availability for monthly rent (sometimes garage parking can be rented separately from attached TRIO building next door; inquire with that property manager next-door). LEASE LENGTH REQUIREMENT: Aug 1, 2026-April 30-2028 or 2 years - with option to renew.
Property Map
Please use the print button to include maps when printing.
For more information about 660 W Wayman Apt 204, Chicago, IL 60661 contact Corcoran Urban Real Estate.
Broker Reciprocity
Listing provided by Keller Williams ONEChicago
All information provided is deemed reliable but is not guaranteed and should be independently verified.
The data relating to real estate for sale on this web site comes in part from the Broker Reciprocity Program
of the Midwest Real Estate Data LLC. Real estate listings held by brokerage firms other than Urban Real Estate are
marked with the Broker Reciprocity logo and detailed information about them includes the name of the listing brokers.
Some IDX listings have been excluded from this website.