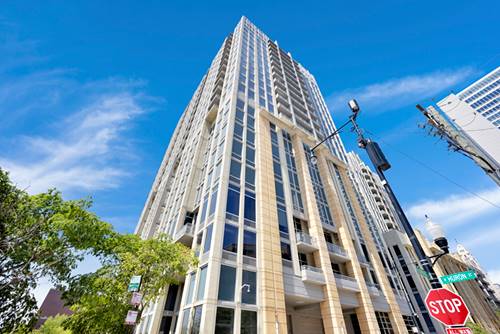

Contemporary 2 bed, 2 bath at TRIO in the highly desirable Fulton Market River District / West Loop. Excellent floor plan with 10' ceilings, hardwood floors & floor to ceiling windows fills unit with natural light. Open living space with room for dining + large east facing balcony to enjoy morning coffee. Kitchen with modern flat panel cabinets, stainless appliances, granite counters & mosaic backsplash. Primary bedroom with full wall of windows, 2 closets both with custom organizers leads to an oversized luxury en-suite bath. Generously sized 2nd bedroom with full wall of closets has room for queen bed or home office/guest room and adjacent to 2nd bath with vessel sink & mosaic tiled shower
Property Map
Please use the print button to include maps when printing.
Property Details
Rooms
Room
Level
Flooring
Size
Living Room
Main
Hardwood
21x12
Dining Room
Main
Hardwood
combo
Kitchen
Main
Hardwood
12x06
Bedroom (master)
Main
Carpet
11x11
Bedroom (2nd)
Main
Hardwood
10x09
Balcony
Main
4x10
Utilities
Heating Gas, Forced Air, Indv Controls
Cooling Central Air
Water Public
Sewer Sewer-Public
Additional Information
Assessment Includes
Water, Common Insurance, Exercise Facilities, Exterior Maintenance, Lawn Care, Scavenger, Snow Removal
Common Amenities
Bike Room/Bike Trails, Elevator, Exercise Room, Storage, Park/Playground, Party Room, Sundeck, Security Door Locks, Business Center
All information provided is deemed reliable but is not guaranteed and should be independently verified.
The data relating to real estate for sale on this web site comes in part from the Broker Reciprocity Program
of the Midwest Real Estate Data LLC. Real estate listings held by brokerage firms other than Urban Real Estate are
marked with the Broker Reciprocity logo and detailed information about them includes the name of the listing brokers.
Some IDX listings have been excluded from this website.