Corcoran Urban Real Estate
$0 to $5,000,000
Any Beds
Any Baths
For Sale
114 Properties Within 0.5 miles of: 67 W Schiller, Chicago
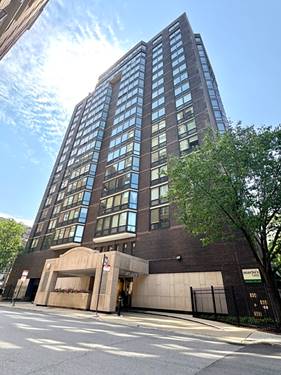
  • 70 W Burton Unit 306F, Chicago, IL 60610
    $250,000
    1 bed | 1 bath
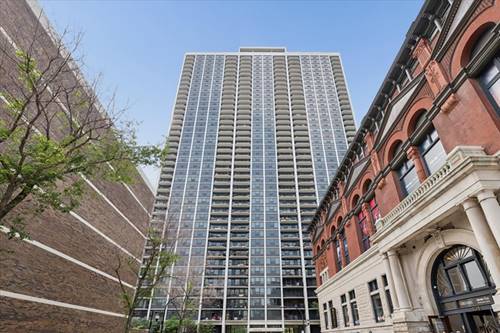
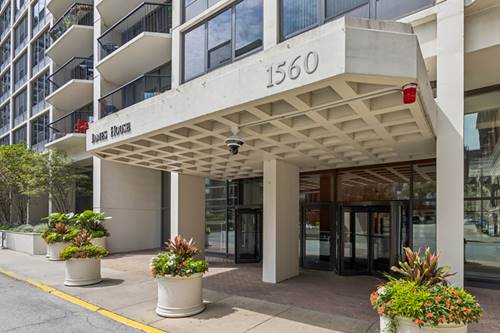
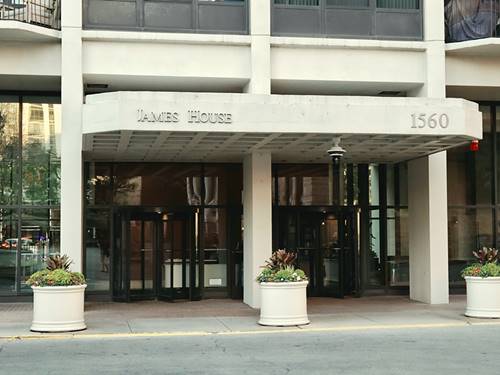
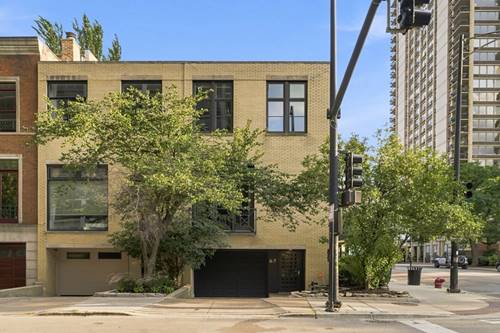
  • 1560 N Sandburg Unit 2109J, Chicago, IL 60610
    $300,000
    1 bed | 1 bath
    4 more available units at this address
    $419,500 Unit 2901J 2 bd / 2 ba
    $385,000 Unit 1010J 1 bd / 1 ba
    $325,000 Unit 2008 1 bd / 1 ba
    $324,000 Unit 1908J 1 bd / 1 ba
  • 1560 N Sandburg Unit 2008, Chicago, IL 60610
    $325,000
    1 bed | 1 bath
    4 more available units at this address
    $419,500 Unit 2901J 2 bd / 2 ba
    $385,000 Unit 1010J 1 bd / 1 ba
    $324,000 Unit 1908J 1 bd / 1 ba
    $300,000 Unit 2109J 1 bd / 1 ba
  • 1560 N Sandburg Unit 1010J, Chicago, IL 60610
    $385,000
    1 bed | 1 bath
    4 more available units at this address
    $419,500 Unit 2901J 2 bd / 2 ba
    $325,000 Unit 2008 1 bd / 1 ba
    $324,000 Unit 1908J 1 bd / 1 ba
    $300,000 Unit 2109J 1 bd / 1 ba
  • 1560 N Sandburg Unit 2901J, Chicago, IL 60610
    $419,500
    2 bed | 2 bath
    4 more available units at this address
    $385,000 Unit 1010J 1 bd / 1 ba
    $325,000 Unit 2008 1 bd / 1 ba
    $324,000 Unit 1908J 1 bd / 1 ba
    $300,000 Unit 2109J 1 bd / 1 ba
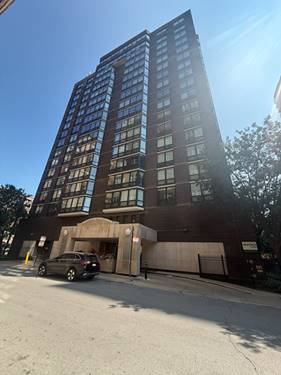
  • 21 W Goethe Unit 17H, Chicago, IL 60610
    $175,000
    0 bed | 1 bath
    3 more available units at this address
    $685,000 Unit 18GH 3 bd / 2 ba
    $265,000 Unit 5G 1 bd / 1 ba
    $209,900 Unit 2A 1 bd / 1 ba
  • 21 W Goethe Unit 2A, Chicago, IL 60610
    $209,900
    1 bed | 1 bath
    3 more available units at this address
    $685,000 Unit 18GH 3 bd / 2 ba
    $265,000 Unit 5G 1 bd / 1 ba
    $175,000 Unit 17H 0 bd / 1 ba

67 W Schiller
Chicago, IL 60610

  • 3 Beds
  • 2 / 2 Baths
  • 2,500 Sq. Ft.
  • Built In 1928
Price

$1,699,900

Est Payment
$11,396 / month (details)  
Taxes
$31,990  
Beds
3  
Baths
2 / 2  
Rooms
8  
Type
Detached  
Sq. Ft.
2,500  
Lot Size
20x106  
Built
1928  
Neighborhood
Gold Coast  
MLS
#12721184
Status
Active (0 days)

Property Map

Property Details

Rooms

Room
Level
Flooring
Size
Living Room
Lower
Engineered Hardwood
19X18
Dining Room
Main
Hardwood
15X18
Kitchen
Main
Hardwood
17X10
Family Room
Main
Hardwood
20X18
Laundry
Lower
Luxury Vinyl
5X6
Master Bedroom
Second
Carpet
18X13
Bedroom 2
Second
Carpet
19X9
Bedroom 3
Second
Carpet
16X9
Bedroom 4
N/A
Sitting Room
Main
Hardwood
8X13

Utilities

  • Heating Natural Gas
  • Cooling Central Air
  • Water Lake Michigan
  • Sewer Public Sewer

Additional Information

Parking
1 Garage Spaces, Yes, Garage Owned, Attached, Garage, Parking included in price
Schools
District 299

Payment Calculator

$
$
$
$
$
%
$
years
%
Principal & Interest
$0
Property Tax
$0
Assessments
$0
Home Insurance
$0
Mortgage Insurance
$0

Listing History

08-27-2026 Listed at $1,699,900
Last Modified 8/27/26 6:09 PM

Nearby Transportation

  • Bus 36 < 0.1 mi
  • Bus 22 < 0.1 mi
  • Bus 156 0.1 mi
  • Bus 9 0.2 mi
  • Bus 73 0.2 mi
  • Bus 72 0.2 mi
  • Bus 70 0.3 mi
  • Bus 151 0.3 mi
  • Bus 37 0.4 mi
  • Bus 0.4 mi
  • Bus 143 0.7 mi
  • Bus 146 0.7 mi
  • Bus 147 0.7 mi
  • Bus 148 0.7 mi
  • Bus 66 0.8 mi
  • Red Line 0.3 mi
  • Brown Line 0.4 mi
  • Purple Line 0.4 mi
  • ZipCar 0.1 mi
  • I 90 East 1.0 mi
  • I 94 East 1.0 mi
  • I 90 West 1.0 mi
  • I 94 West 1.0 mi
  • I 290 East 2.3 mi
  • I 290 West 2.5 mi
  • I 55 South 3.7 mi
  • I 55 North 3.7 mi
grid
Register to see 4 more properties