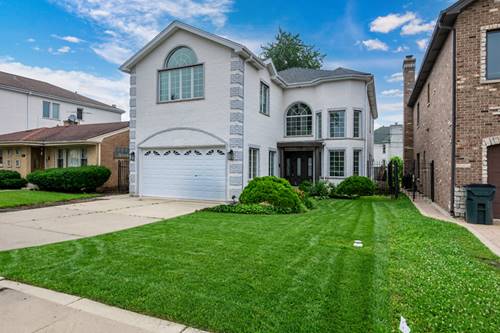
Luxury, space, and exceptional craftsmanship come together in this stunning 6-bedroom, 5.1-bath custom home! The open-concept floor plan features a dramatic two-story foyer, soaring ceilings, oversized windows, and designer finishes throughout. The chef's kitchen showcases Taj Mahal quartz countertops and backsplash, custom cabinetry, premium stainless steel appliances, and an oversized island overlooking the spacious family room with a striking floor-to-ceiling fireplace accent wall. A main-level ensuite bedroom offers the perfect in-law or guest arrangement. Upstairs you'll find 4 spacious bedrooms and 3 full baths, including a luxurious primary suite with a spa-inspired bath and adjoining flex room-ideal for a nursery, office, or sitting room. The finished basement expands the living space with a large recreation room, sixth bedroom, and full bath. Complete with modern hardwood floors, designer lighting, a spacious deck, fenced yard, and attached garage, this move-in-ready home offers the perfect blend of luxury, comfort, and functionality.
Property Map
Please use the print button to include maps when printing.
For more information about 6723 N Harding, Lincolnwood, IL 60712 contact Corcoran Urban Real Estate.
Broker Reciprocity
Listing provided by Sky High Real Estate Inc.
All information provided is deemed reliable but is not guaranteed and should be independently verified.
The data relating to real estate for sale on this web site comes in part from the Broker Reciprocity Program
of the Midwest Real Estate Data LLC. Real estate listings held by brokerage firms other than Urban Real Estate are
marked with the Broker Reciprocity logo and detailed information about them includes the name of the listing brokers.
Some IDX listings have been excluded from this website.