Corcoran Urban Real Estate
$0 to $5,000,000
Any Beds
Any Baths
For Sale
15 Properties Within 0.5 miles of: 6741 N Sheridan, Chicago

6741 N Sheridan Unit 2S
Chicago, IL 60626

  • 3 Beds
  • 2 Baths
  • 1,640 Sq. Ft.
  • Built In 1912
Price

$435,000

Est Payment
$3,217 / month (details)  
Taxes
$7,387  
Assessments
$365  
Beds
3  
Baths
2  
Rooms
6  
Type
Attached  
Sq. Ft.
1,640  
Built
1912  
Neighborhood
Rogers Park  
MLS
#12669240
Status
Active (2 days)

Property Description

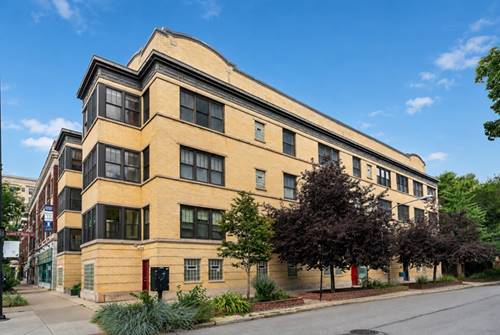
A gem, extra-wide 1,640-square-foot corner condo located east of Sheridan Road, just one block from Lake Michigan! With north, south, and east exposures, this sunny three-bedroom, two-bath home is filled with natural light throughout the day. A full wall of south-facing windows overlooks the treetops and creates a bright, airy atmosphere. The spacious and flexible floor plan includes a large living room with a fireplace, a sunroom, a separate dining room, and an open kitchen. The kitchen features abundant wood cabinetry, stainless steel appliances, and generous counter space-perfect for everyday living and entertaining. Beautiful vintage details, including classic trim, crown molding, and hardwood floors, add warmth and character while blending effortlessly with the home's modern layout. Additional highlights include brand-new central heating and air conditioning, an in-unit front-loading washer and dryer, and nearby rental parking options. Ideally located in the heart of Rogers Park, with Lake Michigan at the end of the block. Walk to the Loyola Red Line, Sheridan Road buses, Starbucks, Target, restaurants, shopping, and more. A spacious, sun-filled home in an unbeatable lakefront location.

Property Map

Property Details

Rooms

Room
Level
Flooring
Size
Living Room
Main
Hardwood
20X14
Dining Room
Main
Hardwood
18X12
Kitchen
Main
Hardwood
15X08
Family Room
N/A
Laundry
Main
5X5
Master Bedroom
Main
Hardwood
15X12
Bedroom 2
Main
Hardwood
12X10
Bedroom 3
Main
Hardwood
13X09
Bedroom 4
N/A
Sun Room
Main
Hardwood
10X06
Foyer
Main
Hardwood
17X9
Deck
Main
Hardwood
10X10

Utilities

  • Heating Natural Gas, Forced Air, Indv Controls
  • Cooling Central Air
  • Water Lake Michigan
  • Sewer Public Sewer

Additional Information

Assessment Includes
Water, Insurance, Scavenger, Internet
Common Amenities
Bike Room/Bike Trails, Storage
Interior Features
Storage
Appliances
Range, Microwave, Dishwasher, Refrigerator, Washer, Dryer, Disposal, Humidifier
Pets Allowed
Cats OK, Dogs OK
Schools
Sullivan High School (299), Kilmer Elementary School (299), Kilmer Elementary School (299)

Payment Calculator

$
$
$
$
$
%
$
years
%
Principal & Interest
$0
Property Tax
$0
Assessments
$0
Home Insurance
$0
Mortgage Insurance
$0

Listing History

08-03-2026 Listed at $435,000
06-10-2026 Status changed to Under Contract
08-03-2026 Price increased by $16,000 to $435,000
08-03-2026 Status changed to Active
Last Modified 8/3/26 12:55 PM

Nearby Transportation

  • Bus 147 < 0.1 mi
  • Bus 155 < 0.1 mi
  • Bus 0.2 mi
  • Bus 96 0.2 mi
  • Bus 151 0.4 mi
  • Bus 36 0.4 mi
  • Bus 136 0.5 mi
  • Bus 22 0.6 mi
  • Bus 206 1.1 mi
  • Bus 201 1.1 mi
  • Bus 97 1.1 mi
  • Bus 84 1.1 mi
  • Union Pacific North 0.8 mi
  • Red Line 0.3 mi
  • Yellow Line 1.2 mi
  • Purple Line 1.2 mi
  • ZipCar 0.3 mi
  • I 94 West 4.5 mi
  • I 94 East 4.7 mi
  • I 90 West 5.0 mi
grid
Register to see 1 more properties