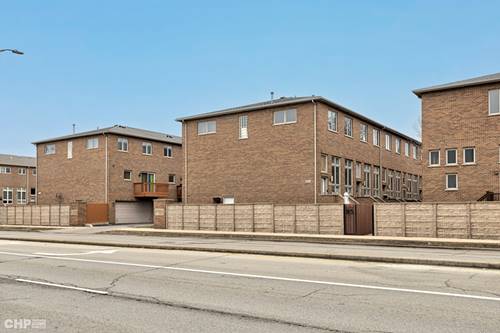
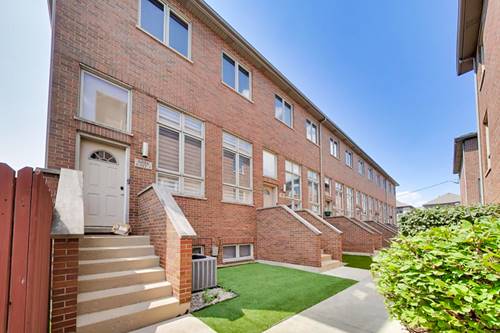
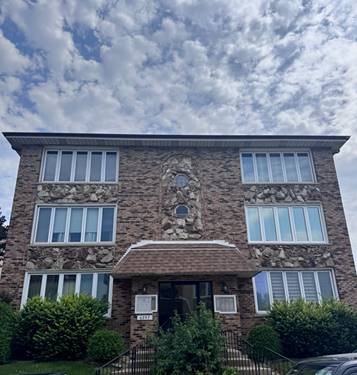
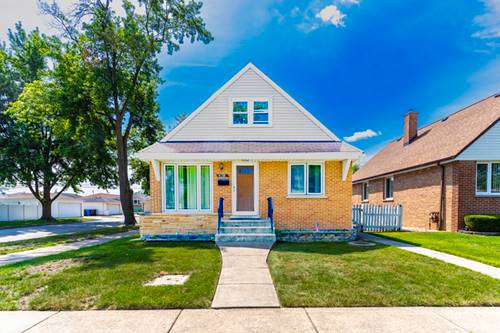
Welcome to Glencar Estates! This spacious 3-bedroom, 2.5-bath home offers multiple levels of comfortable living with hardwood floors, tray ceilings, and recessed lighting throughout. The main level features a welcoming living room with a fireplace, while the second floor includes a well-appointed kitchen with granite countertops and stainless steel appliances, a dining area with sliding doors to the balcony, and a convenient half bath. Upstairs, you'll find three spacious bedrooms and two full baths, including a primary suite with an ensuite bath, walk-in closet, and custom closet organizer. The lower level provides additional living space with a family room and utility room. Additional features include an attached 2 car garage, and Alexa-enabled smart switches in the primary bedroom and lower level. Located within a gated community with a private playground, this home is conveniently situated near parks, shopping, dining, and everyday amenities.
Property Map
Please use the print button to include maps when printing.
For more information about 6816 W 65th Unit 2, Chicago, IL 60638 contact Corcoran Urban Real Estate.
Broker Reciprocity
Listing provided by Fulton Grace Realty
All information provided is deemed reliable but is not guaranteed and should be independently verified.
The data relating to real estate for sale on this web site comes in part from the Broker Reciprocity Program
of the Midwest Real Estate Data LLC. Real estate listings held by brokerage firms other than Urban Real Estate are
marked with the Broker Reciprocity logo and detailed information about them includes the name of the listing brokers.
Some IDX listings have been excluded from this website.