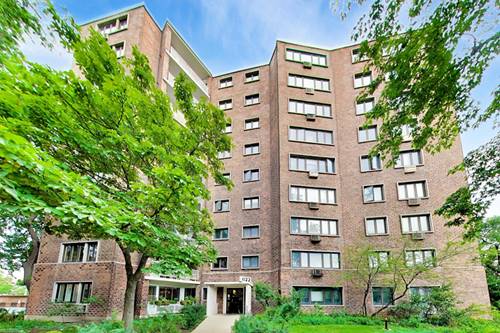
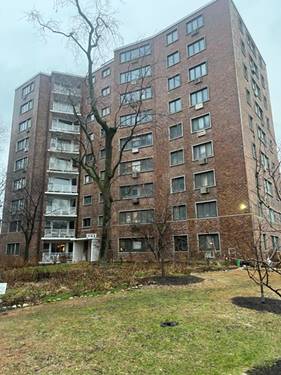
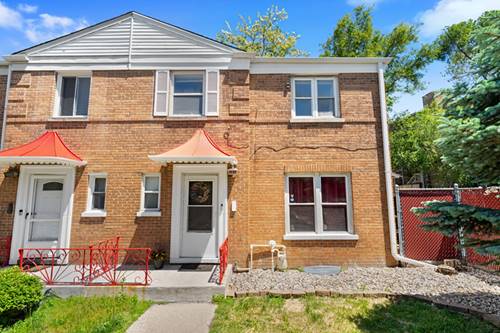
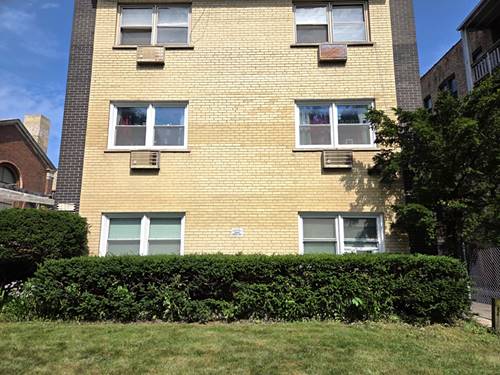
Lovely Large 1 Bedroom with PARKING INCLUDED! First floor (not garden) so NO STAIRS! Bright Spacious living room open to Kitchen/dining. Beautiful rehabbed eat-in kitchen with tons of crisp white cabinets, stunning stone countertop with plenty of prep space for preparing all of your gourmet meals. 1 year old Frigidaire Gallery Series stainless appliances with side-by-side refrigerator with Ice/water in door, 5 burner range with convection oven, sleek range hood, and dishwasher. Deep single bowl undermount sink with custom pull-out faucet/sprayer, soap dispenser too! Plenty of room to add a dining table for enjoying your meals or entertainment. King-sized bedroom with wall-to-wall closets. Gorgeous marble tiled bath with euro-height vanity, toilet with bidet seat, and look at this gorgeous stainless free-standing tub with shower. In-unit washer/dryer too! 2 a/c units included. New Climate Guard windows, Common area storage and shared coin laundry. Fido and Fluffy are welcome, Investors friendly, no rental caps. Non-warranted condo. Easy access to Redline or Metra, bus stops outside the door. Enjoy Morse Market, JB Alberto's Pizza, South of the Border and all of the eateries on Clark St. Just 4.5 blocks to Lake Michigan, Beach and Park. Remember, It's ALWAYS COOLER by the Lake!
Property Map
Please use the print button to include maps when printing.
Range, Dishwasher, Refrigerator, Washer, Dryer, Stainless Steel Appliance(s), Range Hood
Pets Allowed
Cats OK, Dogs OK
Parking
1 Parking Spaces, Assigned, Off Alley, Yes, Owned, Parking included in price
Schools
District 299
Payment Calculator
Nearby Transportation
Bus 155
< 0.1 mi
Bus 96
0.1 mi
Bus 22
0.2 mi
Bus 147
0.4 mi
Bus
0.4 mi
Bus 151
0.5 mi
Bus 36
0.5 mi
Bus 206
0.7 mi
Bus 201
0.7 mi
Bus 97
0.7 mi
Bus 136
0.8 mi
Bus 49B
1.1 mi
Bus 84
1.1 mi
Union Pacific North
0.3 mi
Red Line
0.2 mi
Yellow Line
0.8 mi
Purple Line
0.8 mi
ZipCar
0.1 mi
I 94 West
4.0 mi
I 94 East
4.2 mi
I 90 West
4.8 mi
I 90 East
4.9 mi
Broker Reciprocity
Listing provided by RE/MAX Premier
All information provided is deemed reliable but is not guaranteed and should be independently verified.
The data relating to real estate for sale on this web site comes in part from the Broker Reciprocity Program
of the Midwest Real Estate Data LLC. Real estate listings held by brokerage firms other than Urban Real Estate are
marked with the Broker Reciprocity logo and detailed information about them includes the name of the listing brokers.
Some IDX listings have been excluded from this website.