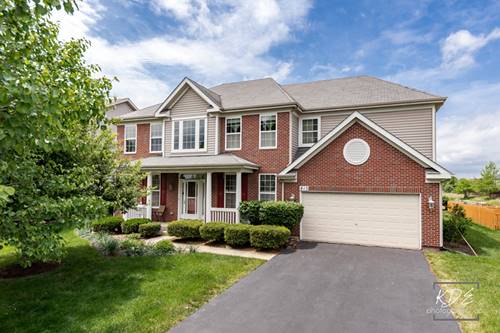
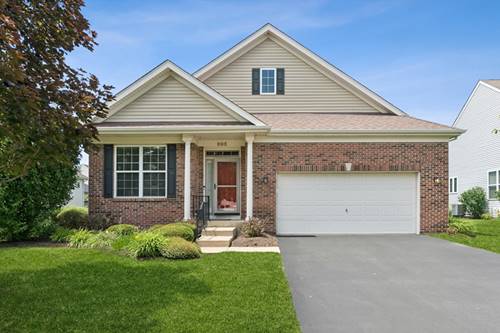
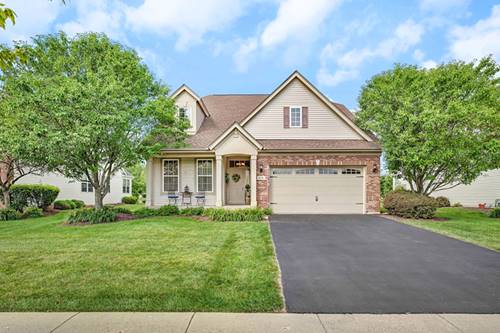
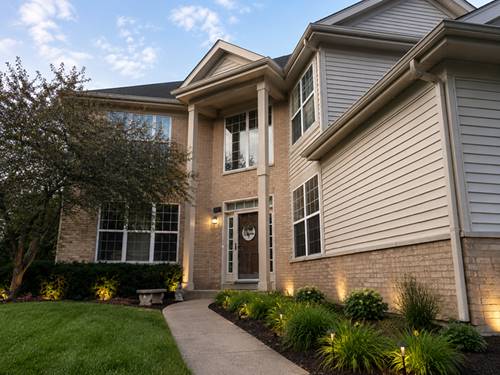
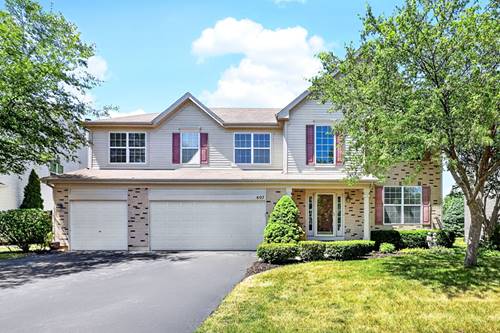
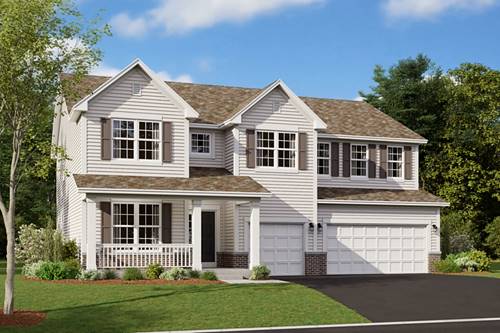
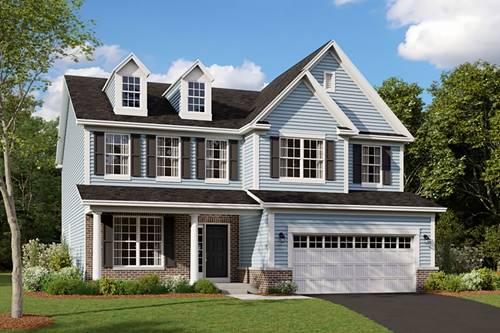
Welcome to this exceptional 4-bedroom, 3-bathroom home with a breathtaking waterfront view that offers a perfect balance of functional design and outdoor luxury. The heart of the home is the spacious gourmet kitchen, which comes fully equipped for all your culinary needs and offers ample space for entertaining. The main level also features a multi-functional den and a convenient full bathroom, while the second floor is designed for ultimate convenience. It features an expansive primary suite with two walk-in closets, along with bedrooms featuring a popular Jack & Jill arrangement that is perfect for a variety of lifestyles. For added ease, the laundry room is also conveniently located on the upper level. The exterior is uniquely enhanced by two one-of-a-kind dedicated garden areas, leading to a backyard oasis with a professionally landscaped brick patio, built-in firepit, retractable awning, and a serene water view. Complete with a massive unfinished basement that offers unlimited opportunities to meet your needs! Located right across from the elementary school with access to the clubhouse, pool and tennis court! this home is a rare find!
Property Map
Please use the print button to include maps when printing.
For more information about 815 Preston, Oswego, IL 60543 contact Corcoran Urban Real Estate.
Broker Reciprocity
Listing provided by Keystone Realty Services Inc
All information provided is deemed reliable but is not guaranteed and should be independently verified.
The data relating to real estate for sale on this web site comes in part from the Broker Reciprocity Program
of the Midwest Real Estate Data LLC. Real estate listings held by brokerage firms other than Urban Real Estate are
marked with the Broker Reciprocity logo and detailed information about them includes the name of the listing brokers.
Some IDX listings have been excluded from this website.