Corcoran Urban Real Estate
$0 to $5,000,000
Any Beds
Any Baths
For Sale
13 Properties Within 0.5 miles of: 6971 W School, Chicago
  • Pages:
  • 1
  • 2

6971 W School
Chicago, IL 60634

  • 4 Beds
  • 3 Baths
  • Built In 1950
Price

$510,000

Est Payment
$3,256 / month (details)  
Taxes
$6,660  
Beds
4  
Baths
3  
Rooms
10  
Type
Detached  
Sq. Ft.
n/a  
Lot Size
30 X 127  
Built
1950  
Neighborhood
Schorsch Village  
MLS
#12762067
Status
Active (0 days)

Property Description

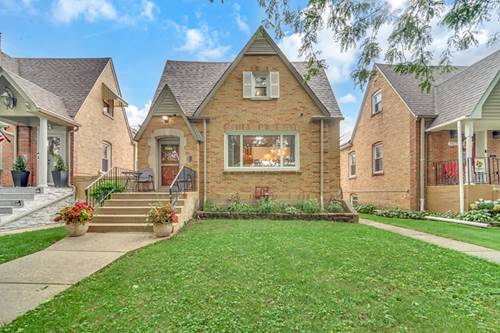
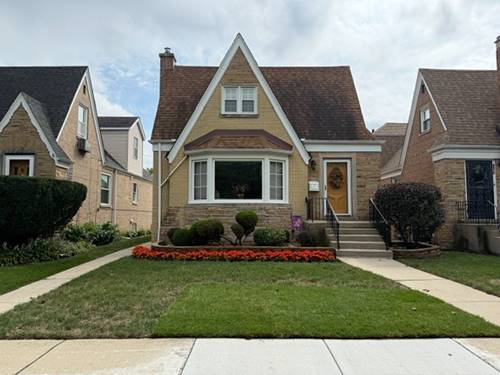
This Schorsch built all brick 4 bedroom 3 bath English Tudor shows pride of ownership throughout. The first floor features a large living room, separate dining room, 2 bedrooms, a ceramic tile bath and a fully applianced wood cabinet eat in kitchen. Beautiful hardwood floors and 6 panel solid wood interior oak doors. The second bedroom used as a den has a rear exit door leading onto a multilevel wood deck overlooking a beautiful, fenced yard with a side patio. The upper level features 2 very large bedrooms with interior closets, solid oak wood doors, ceiling fans, a full bath, and a very cozy sitting or multi-purpose room in between the bedrooms. Skylights light up the upper level even on cloudy days. The lower level features all recessed lighting, a large family room, a huge wood cabinet fully applianced kitchen and combination laundry room for entertaining. The 2 car brick garage is face brick all around. Plenty of closets, storage and utility room space throughout. Furnace and air conditioner, 2020, hot water tank, 2019, overhead garage door, 2019, side service door, 2022, door opener with transmitters, 2020, sump pump, 2025, and lower level carpeting, 2023. Located directly across the street from Shabbona Park, this is one of the nicest homes available in Schorsch Village and is immaculately clean and move in ready. Close to schools, shops, and public transportation. Listing Agent is related to the Seller.

Property Map

Property Details

Rooms

Room
Level
Flooring
Size
Living Room
Main
Hardwood
18X15
Dining Room
Main
Hardwood
12X11
Kitchen
Main
Tile
15X11
Family Room
Lower
Carpet
22X22
Laundry
N/A
Master Bedroom
Main
Hardwood
14X12
Bedroom 2
Main
Hardwood
12X12
Bedroom 3
Second
Carpet
23X12
Bedroom 4
Second
Carpet
17X15
Kitchen- 2nd
Lower
Porcelain Tile
22X14
Sitting Room
Second
Carpet
20X10
Foyer
Main
Hardwood
5X5

Utilities

  • Heating Natural Gas, Forced Air
  • Cooling Central Air, Wall Unit(s)
  • Water Lake Michigan
  • Sewer Public Sewer

Additional Information

Interior Features
1st Floor Bedroom, 1st Floor Full Bath
Appliances
Range, Microwave, Dishwasher, Refrigerator, Washer, Dryer, Humidifier
Parking
2 Garage Spaces, Garage Door Opener, Yes, Detached, Garage
Schools
District 299

Payment Calculator

$
$
$
$
$
%
$
years
%
Principal & Interest
$0
Property Tax
$0
Assessments
$0
Home Insurance
$0
Mortgage Insurance
$0

Listing History

09-19-2026 Listed at $510,000
Last Modified 9/19/26 2:00 PM

Nearby Transportation

  • Bus 77 0.1 mi
  • Bus 90 0.3 mi
  • Bus 152 0.4 mi
  • Bus 76 0.6 mi
  • Bus 86 0.8 mi
  • Bus 80 0.9 mi
  • Bus 78 1.0 mi
  • Bus 74 1.1 mi
  • Bus 65 1.1 mi
  • I 90 East 2.8 mi
  • I 90 West 2.9 mi
  • I 94 East 3.2 mi
  • I 94 West 3.3 mi
  • I 294 North 4.1 mi
  • I 190 East 4.2 mi
  • Hwy 12 4.3 mi
  • Hwy 45 4.3 mi
  • I 294 South 4.3 mi
  • I 190 West 4.4 mi
grid
Register to see 0 more properties