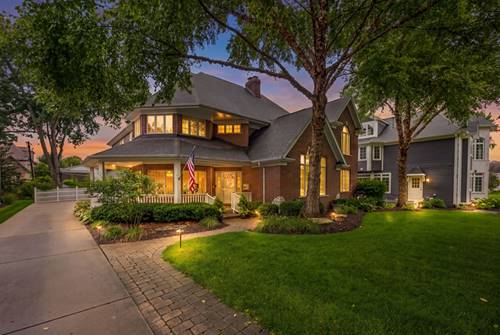
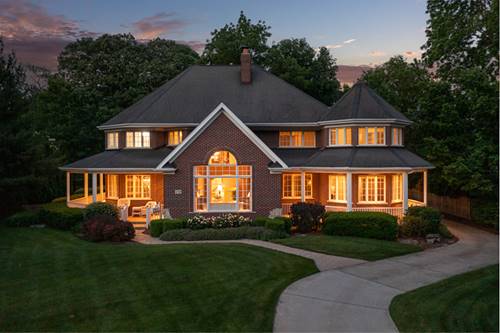
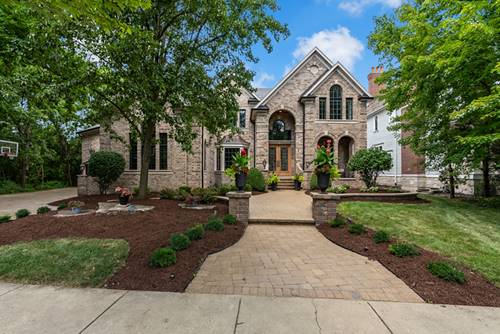
Immaculate and beautifully maintained, this exceptional 5-bedroom, 5 1/2 bath home with a 3-car garage is ideally located within walking distance of vibrant downtown Naperville. A stunning two-story foyer welcomes you with extensive custom millwork and a dramatic see-through fireplace shared with the family room, creating an elegant first impression. Newly refinished hardwood floors and fresh paint throughout the first floor provide a bright, move-in-ready feel. An arched entry leads to the glamorous octagonal dining room, complete with a door opening to the inviting front porch. The formal living room features a beautiful arched window and architectural cutouts looking into both the foyer and family room. The spacious family room offers a brick fireplace, custom built-ins, and seamless access to the dining room, while French doors open to a private first-floor office. Designed for the serious cook, the gourmet kitchen is a true chef's dream, featuring a premium Dynamic Cooking Systems range, two sinks, a wine bar, abundant cabinetry, and generous workspace. The impressive $45,000 three-season room addition is the perfect place to relax or entertain, showcasing a central fireplace, four skylights, cedar-lined walls, and picturesque views of the beautifully landscaped backyard with an in-ground pool, outdoor fireplace and hot tub. Upstairs, the luxurious primary suite features hardwood flooring, a tray ceiling, its own fireplace, and a private sitting room. Three additional bedrooms include one ensuite and two connected by a Jack-and-Jill bath. The third floor offers a versatile bonus room that could easily serve as a sixth bedroom, playroom, or home gym. The finished basement expands the living space with an additional bedroom, full bath, spacious recreation room with custom built-ins, and an entertaining area complete with a wet bar and full-size refrigerator. The heated garage has new doors and an epoxy finished floor. Situated on an oversized 75' x 175' lot, this remarkable home with whole house generator combines timeless elegance, exceptional craftsmanship, and an unbeatable location just moments from the shopping, dining, and entertainment of downtown Naperville.