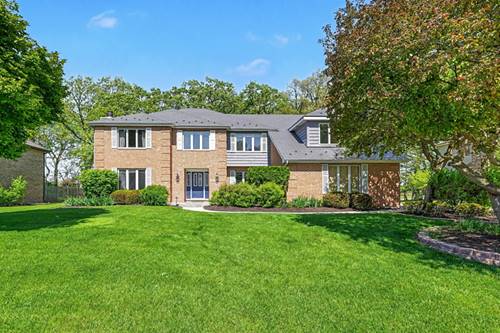
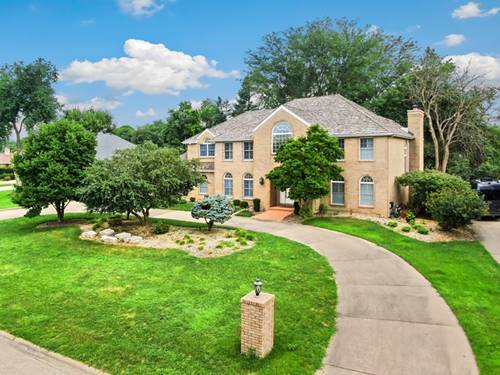
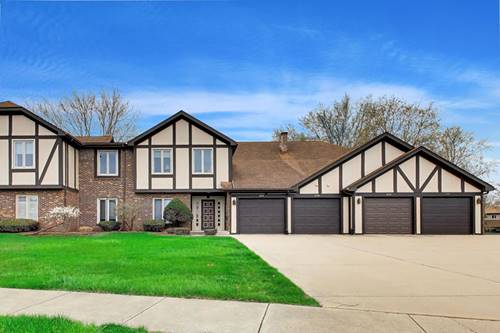
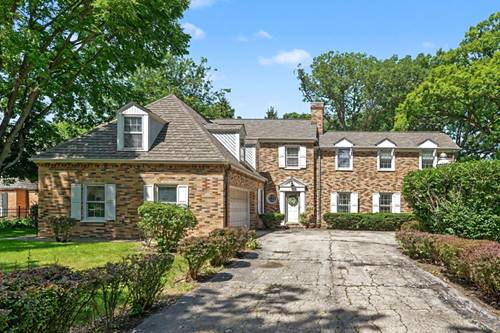
Stunning 2-Story Contemporary home in exclusive Timber Estates, Joliet, IL, features a sweeping open-concept layout. Expansive floor-to-ceiling glass doors for a seamless indoor-outdoor flow. The focal point is a custom 18x36 in-ground pool with salt water and heater options, accessible directly from the main living spaces. The multi-level brick paver patio is surrounded by meticulously maintained professionally landscaped gardens. Inside enjoy a 2 story foyer with open staircase and loft area, a great room with stone wall fireplace, a first floor primary bedroom and 15x12 primary bath retreat. Cedar Shake Roof and gutters replaced in 2020. Outside and inside painted 2026. Pool liner and filter replaced 2022, pump 2025. Have equipment to convert to salt water and gas hook-up is available for heater. Sump pump replaced 2024. 3 car finished garage. Features include Security System, Landscape Irrigation System, Aluminum Fenced back yard, Wood Burning Fireplace, Vaulted Ceilings, Large 2-Story Foyer with Stone Tile Floor, Stone Tile Kitchen & Counter Tops, Stainless Steel Appliances & Sink, Wood Blinds throughout, Finished Basement, Lighted Concrete Crawl, UV Treated Anderson Windows, Professionally Landscaped. A private oasis in your back yard and perfect for entertaining.
Property Map
Please use the print button to include maps when printing.
Property Details
Rooms
Room
Level
Flooring
Size
Living Room
Main
Carpet
17X19
Dining Room
Main
Carpet
17X10
Kitchen
Main
Ceramic Tile
19X13
Family Room
N/A
Laundry
Basement
Other
9X16
Master Bedroom
Main
Carpet
17X15
Bedroom 2
Second
Carpet
13X13
Bedroom 3
Second
Carpet
14X10
Bedroom 4
N/A
Eating Area
Main
Stone
16X10
Storage
Second
Carpet
9X9
Utility Room-1st Floor
Main
Other
3X5
Utilities
Heating Natural Gas, Forced Air, Zoned
Cooling Central Air, Zoned
Water Public
Sewer Public Sewer
Additional Information
Interior Features
Vaulted Ceiling(s), 1st Floor Bedroom, 1st Floor Full Bath
All information provided is deemed reliable but is not guaranteed and should be independently verified.
The data relating to real estate for sale on this web site comes in part from the Broker Reciprocity Program
of the Midwest Real Estate Data LLC. Real estate listings held by brokerage firms other than Urban Real Estate are
marked with the Broker Reciprocity logo and detailed information about them includes the name of the listing brokers.
Some IDX listings have been excluded from this website.