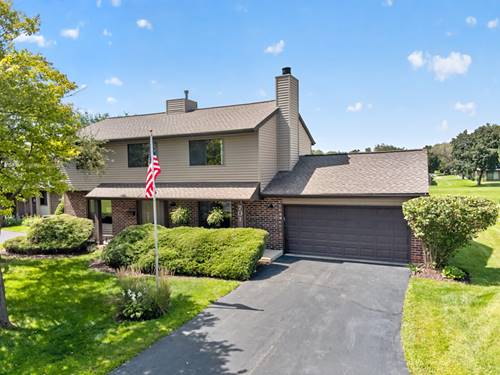
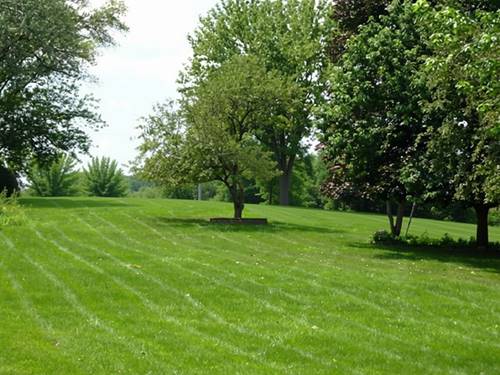

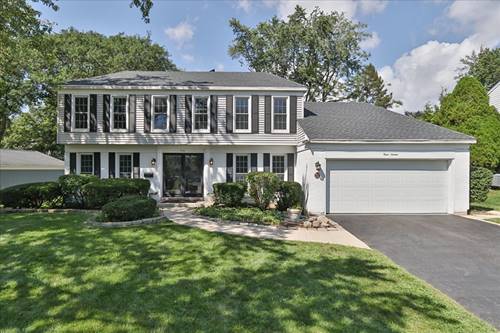
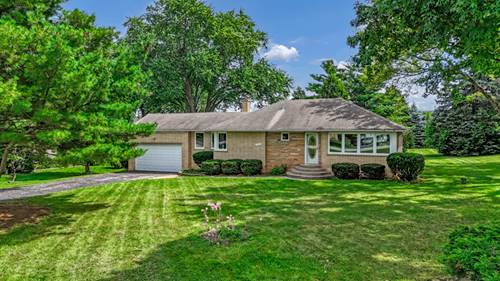
Enjoy the space & privacy of a single-family home with the added benefits of Ventura 21! This exceptionally well-cared-for 4-bedroom, 2.5-bath home offers a spacious, functional floor plan with beautiful hardwood floors throughout much of the main level. The large eat-in kitchen features extensive oak cabinetry, abundant counter space, breakfast peninsula, newer sink, stainless refrigerator & dishwasher, plus a large window overlooking the stellar backyard setting. Multiple gathering spaces include a generous living/dining area & separate family room highlighted by a full brick fireplace wall. Main-floor laundry adds everyday convenience. Upstairs, the spacious primary suite offers extensive closet storage & an expanded private bath with oversized jetted tub, separate shower & wonderful natural light. The additional full bath has also been refreshed. The finished lower level adds a comfortable rec/LL family room with built-in wet bar & glass-block window for natural light, plus ample unfinished mechanical, storage and crawl space. Outside may be the biggest differentiator - a large deck & separate concrete patio/firepit area overlook the landscaped yard with privacy fenced side yard that opens to the expansive community green space and golf fairway, creating a peaceful, open setting with no home immediately behind. A creek, pedestrian bridge & surrounding open space add to the view and create an unparalleled setting in Ventura 21. The current $229/month association assessment provides far more than recreational amenities, with specified exterior maintenance plus lawn cutting in designated areas, driveway/parking-area snow removal, asphalt/driveway maintenance & roof maintenance for normal wear & tear, all subject to association documents & guidelines. Residents also enjoy an impressive clubhouse with indoor pool, fitness center, sauna, billiards/game room, library & gathering spaces, plus 2 outdoor pools, playgrounds & a 5-hole golf course. Add an attached 2-car garage, newer front entry door & sliders, vinyl siding, finished lower-level living space & a convenient Roselle location near Metra, schools, shopping & major transportation routes. 701 Parkview offers a hard-to-find combination of comfortable single-family living, an exceptional lot setting & the services and amenities of an established resort level community.