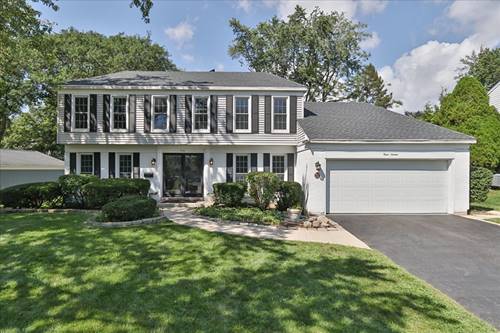
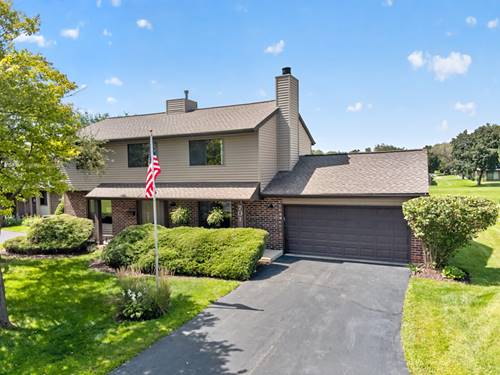
Welcome to this lovely 2-story home in the desirable Buttonwood Subdivision! The home features numerous updates completed in 2025-2026. It is move-in ready, just for you! Located in highly rated School District 12 and Lake Park High School District 108. Major recent improvements include a new roof & gutters in August 2026. The home's interior was painted and new carpet added to the living room & family room in 2025. The inviting main level features an eat-in kitchen with Samsung & Frigidaire stainless steel appliances and pantry, a convenient first-floor laundry within the mudroom, and a cozy wood-burning fireplace in the dining room. Upstairs, you'll find newly refinished hardwood flooring, four spacious bedrooms, and beautifully updated bathrooms with marble counter, floors, and Kohler bath fixtures. The generous primary suite offers a walk-in closet & private bath. The finished basement provides even more living space with a recreation room featuring built-ins, an egress window, and loads of storage available in the utility room. Freshly painted 2 car garage with epoxy floor and Samsung refrigerator 2025. Enjoy warmer days relaxing in the screened-in porch overlooking the beautiful, fenced backyard with hot tub Dec/2025 and shed 2026. If you'd like a trampoline, for extra entertainment, it's yours! Situated on a quiet, tree-lined street within walking distance to Turner Park, where you can enjoy walking and biking paths, a playground, basketball courts, and fishing at the pond. Just minutes to downtown Roselle with shopping, restaurants, a farmers' market, community festivals, and the new library coming soon! Convenient access to major expressways, the Metra train and O'Hare Airport. PLEASE CLICK ON THE 3D VIRTUAL TOUR AND FLOOR PLAN FOR MORE DETAILS!!
Property Map
Please use the print button to include maps when printing.
For more information about 316 Ambleside, Roselle, IL 60172 contact Corcoran Urban Real Estate.
Broker Reciprocity
Listing provided by REMAX Legends
All information provided is deemed reliable but is not guaranteed and should be independently verified.
The data relating to real estate for sale on this web site comes in part from the Broker Reciprocity Program
of the Midwest Real Estate Data LLC. Real estate listings held by brokerage firms other than Urban Real Estate are
marked with the Broker Reciprocity logo and detailed information about them includes the name of the listing brokers.
Some IDX listings have been excluded from this website.