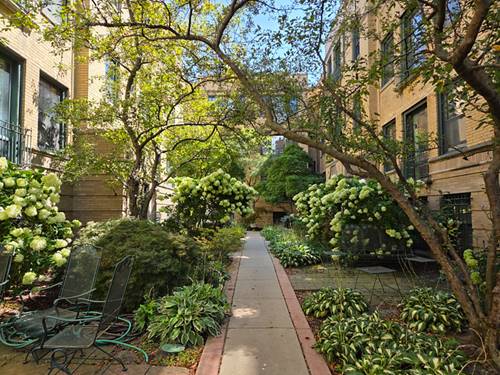
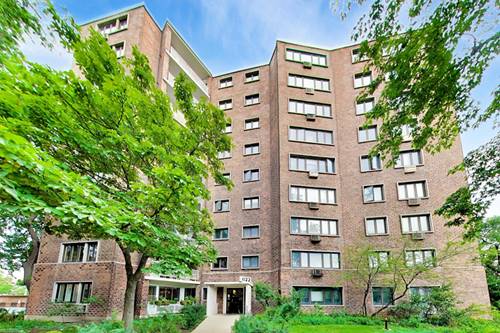
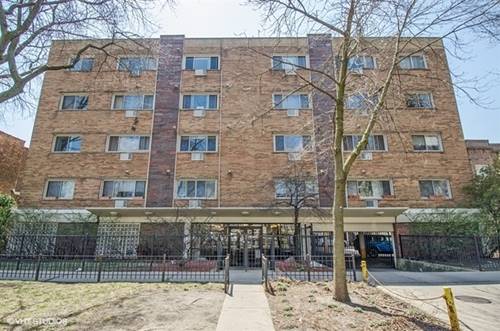
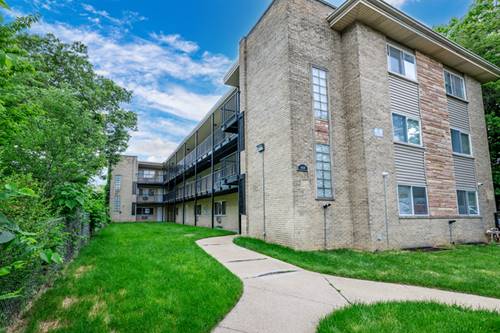
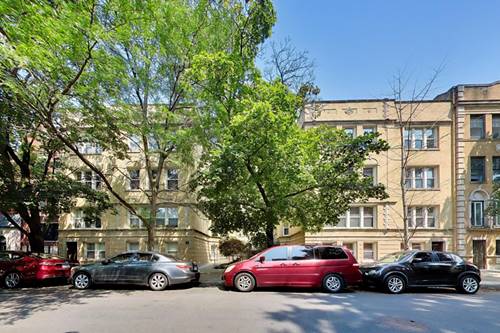
Life's a BEACH! Like Being on Vacation ALL Year Long! Imagine...waking up, listening to the waves lapping on the shore...Lake Michigan, Park, and Beach is your back yard Overlooking lush landscaped courtyard with huge hydrangeas with areas to sit, read, and enjoy. This affordable, Soft Loft-like 2 bedroom is gorgeous, move-in ready with just enough exposed brick to be interesting, provide instant warmth and character but not too overwhelming. Large living room, with sunny west facing juliet balcony. Gleaming newly refinished hardwood floors! Pretty natural cherry wood cabinet kitchen with new range and microwave, dishwasher and fridge. Single bowl sink with pull out faucet, and plenty of granite counters for all your meal prep and kitchen tools. King sized primary bedroom. Ceramic tile bath with glass shower doors. Coin laundry in common area, and in-unit laundry is allowed if buyer wants to install. Common Storage locker. Parking options include free overnight parking at the Loyola Beach/Loyola Park lot directly behind the building from 7pm to 9am, with permit parking available for a monthly fee. Pet and Investor Friendly. Bus stops at door, Redline just 3 blocks away. Enjoy your morning coffee at Blue Jay Cafe at the beach, JB Alberto's Pizza, South of the Border Cuisine, Award winning Khmai Restaurant, with great Pubs, and plenty of ethnic and unique restaurants, and don't forget the Farmers Market and all of the local festivals. Enjoy all of the wonderful quirkiness and fabulous-ness Rogers Park has to offer! Remember...It's COOLER at the Lake!
Property Map
Please use the print button to include maps when printing.
For more information about 7031.5 N Sheridan Unit 2N, Chicago, IL 60626 contact Corcoran Urban Real Estate.
Broker Reciprocity
Listing provided by RE/MAX Premier
All information provided is deemed reliable but is not guaranteed and should be independently verified.
The data relating to real estate for sale on this web site comes in part from the Broker Reciprocity Program
of the Midwest Real Estate Data LLC. Real estate listings held by brokerage firms other than Urban Real Estate are
marked with the Broker Reciprocity logo and detailed information about them includes the name of the listing brokers.
Some IDX listings have been excluded from this website.