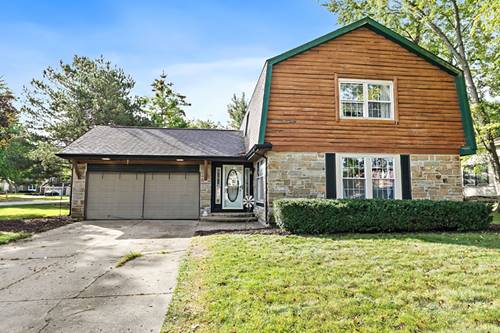
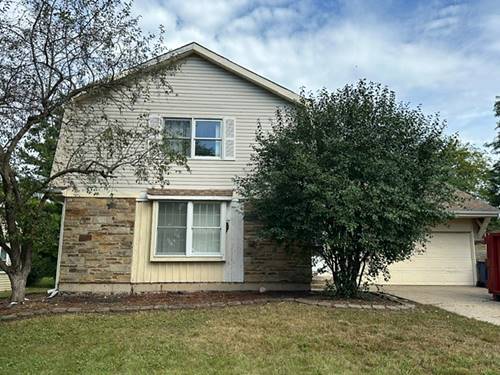
Beautifully Updated 3-Bedroom, 3-Full-Bath Home with Basement & Sunroom! Welcome to this beautifully updated and spacious home offering 3 bedrooms, 3 full bathrooms, a living room, dining room, family room, sunroom, and partially finished basement-providing plenty of space for comfortable everyday living and entertaining. Step inside and enjoy the fresh, modern feel throughout, featuring brand-new cabinetry, countertops, flooring, and stainless-steel appliances. The updated kitchen is a true highlight, showcasing a custom island that provides additional workspace and the perfect gathering spot for family and friends. The inviting family room features a fireplace, creating a warm and welcoming space to relax and unwind. The living room and dining room offer additional flexibility for entertaining, while the bright sunroom provides a wonderful space to enjoy year-round. The partially finished basement adds even more versatility and is ready for you to make it your own. Create a recreation room, home office, gym, hobby space, or whatever best fits your lifestyle. The possibilities are yours to explore! With thoughtful updates, generous living areas, and plenty of potential, this home is move-in ready and a must-see! Don't miss your opportunity-schedule your showing today! Home is being sold AS/IS.
Property Map
Please use the print button to include maps when printing.
For more information about 705 Chestnut, Algonquin, IL 60102 contact Corcoran Urban Real Estate.
Broker Reciprocity
Listing provided by Berkshire Hathaway HomeServices Starck Real Estate
All information provided is deemed reliable but is not guaranteed and should be independently verified.
The data relating to real estate for sale on this web site comes in part from the Broker Reciprocity Program
of the Midwest Real Estate Data LLC. Real estate listings held by brokerage firms other than Urban Real Estate are
marked with the Broker Reciprocity logo and detailed information about them includes the name of the listing brokers.
Some IDX listings have been excluded from this website.