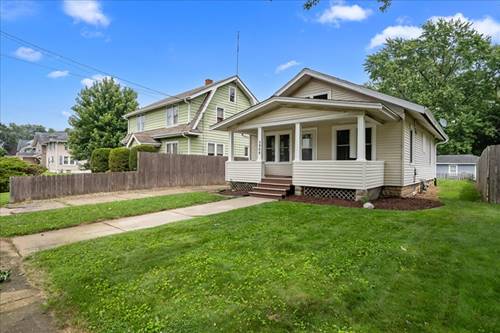
Timeless Charm. Endless Potential. For decades, this home has been the backdrop for family gatherings, holiday celebrations, and everyday moments that matter most. Lovingly cared for by the same family, this inviting 4-bedroom, 2-bath home is ready to begin its next chapter with owners who will cherish it just as much. A spacious front porch welcomes you home and offers the perfect place to enjoy your morning coffee or unwind with a good book. Inside, the generous living and dining room creates a comfortable space for entertaining and everyday living, flowing into a large eat-in kitchen featuring oak cabinetry, all appliances included, and room for everyone around the table. Just off the kitchen, a convenient mudroom keeps coats, shoes, and busy days neatly organized. The main level includes a versatile bedroom that can serve as a primary suite or home office, along with a full bath. Upstairs, you'll find three additional bedrooms with beautiful hardwood floors, generous closet space, and a second full bath with access to a walk-in attic for exceptional storage. The full basement offers laundry with washer included, plus abundant storage. Additional highlights include central air conditioning, maintenance-free vinyl siding, an oversized one-car garage, an attached carport, and a backyard ready for summer barbecues and family celebrations. Being sold as-is, this is more than just a house... it's a home filled with a lifetime of memories, ready for a new family to write the next chapter.
Property Map
Please use the print button to include maps when printing.
For more information about 707 Talma, Aurora, IL 60505 contact Corcoran Urban Real Estate.
Broker Reciprocity
Listing provided by Keller Williams Innovate - Aurora
All information provided is deemed reliable but is not guaranteed and should be independently verified.
The data relating to real estate for sale on this web site comes in part from the Broker Reciprocity Program
of the Midwest Real Estate Data LLC. Real estate listings held by brokerage firms other than Urban Real Estate are
marked with the Broker Reciprocity logo and detailed information about them includes the name of the listing brokers.
Some IDX listings have been excluded from this website.