Corcoran Urban Real Estate
$0 to $5,000,000
Any Beds
Any Baths
For Sale
37 Properties Within 0.5 miles of: 708 W Schubert, Chicago
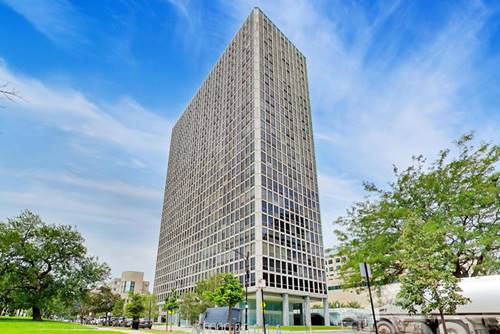
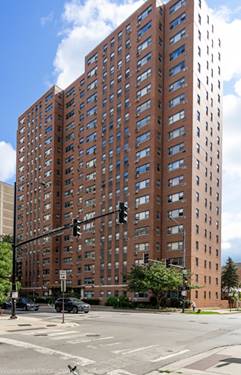
  • 330 W Diversey Unit 807-809, Chicago, IL 60657
    $769,000
    2 bed | 2½ bath
    2 more available units at this address
    $849,000 Unit 902-04 5 bd / 4 ba
    $675,000 Unit 2007-09 2 bd / 2 ba
  • 330 W Diversey Unit 902-04, Chicago, IL 60657
    $849,000
    5 bed | 4 bath
    2 more available units at this address
    $769,000 Unit 807-809 2 bd / 2 ½ ba
    $675,000 Unit 2007-09 2 bd / 2 ba
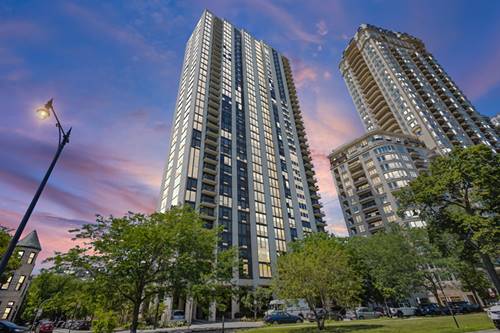
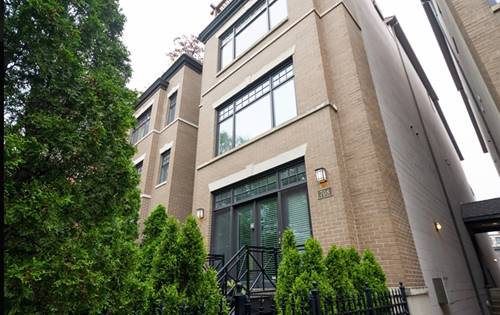
  • 2500 N Lakeview Unit 3101, Chicago, IL 60614
    $695,000
    2 bed | 2 bath
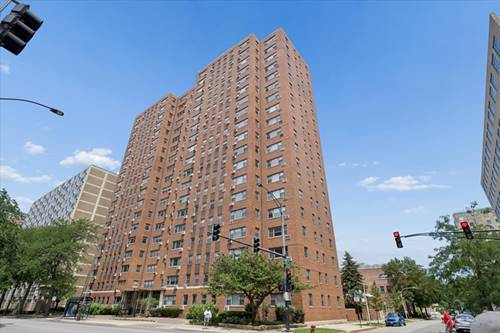
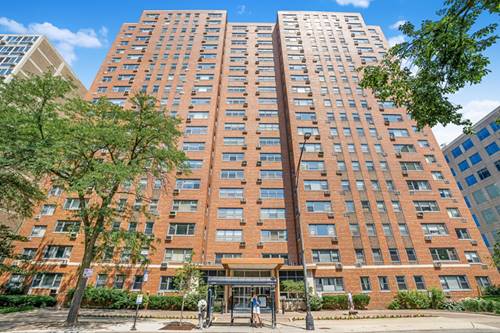
  • 2909 N Sheridan Unit 1201, Chicago, IL 60657
    $170,000
    0 bed | 1 bath
    3 more available units at this address
    $329,000 Unit 1702 2 bd / 2 ba
    $279,000 Unit 602 2 bd / 2 ba
    $225,000 Unit 1703 1 bd / 1 ba
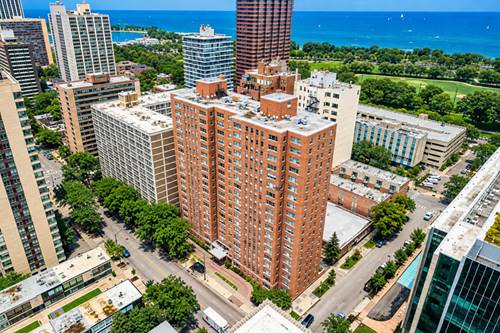
  • 2909 N Sheridan Unit 1703, Chicago, IL 60657
    $225,000
    1 bed | 1 bath
    3 more available units at this address
    $329,000 Unit 1702 2 bd / 2 ba
    $279,000 Unit 602 2 bd / 2 ba
    $170,000 Unit 1201 0 bd / 1 ba
  • 2909 N Sheridan Unit 602, Chicago, IL 60657
    $279,000
    2 bed | 2 bath
    3 more available units at this address
    $329,000 Unit 1702 2 bd / 2 ba
    $225,000 Unit 1703 1 bd / 1 ba
    $170,000 Unit 1201 0 bd / 1 ba
  • 2909 N Sheridan Unit 1702, Chicago, IL 60657
    $329,000
    2 bed | 2 bath
    3 more available units at this address
    $279,000 Unit 602 2 bd / 2 ba
    $225,000 Unit 1703 1 bd / 1 ba
    $170,000 Unit 1201 0 bd / 1 ba

708 W Schubert Unit B
Chicago, IL 60614

  • 3 Beds
  • 3 Baths
  • Built In 2000
Price

$1,099,000

Est Payment
$7,495 / month (details)  
Taxes
$18,196  
Assessments
$300  
Beds
3  
Baths
3  
Rooms
7  
Type
Attached  
Sq. Ft.
n/a  
Built
2000  
Neighborhoods
Lincoln Park, Park West  
MLS
#12751112
Status
Active (0 days)

Property Description

Lives like a single-family home in the heart of East Lincoln Park. This spacious 3-bedroom, 3-bath duplex offers an ideal blend of comfort, functionality, and location on a quiet tree-lined street. With two levels of living space and a thoughtful floor plan, the home provides the separation and privacy often associated with a single-family residence while enjoying the convenience of condominium living. The main level features hardwood floors, a generous living and dining area centered around a fireplace, and access to a private deck overlooking an impressive outdoor living space. The kitchen is well-appointed with granite countertops, stainless steel appliances, abundant cabinetry, and a large peninsula that opens seamlessly to the living and dining areas, making it perfect for everyday living and entertaining. One of the home's standout features is the private outdoor space, including a patio, landscaped backyard, and outdoor kitchen-an exceptional amenity rarely found in Lincoln Park condominium living. Whether hosting summer gatherings or enjoying a quiet evening outdoors, this space offers the feel of a true single-family home. The lower level offers a spacious family room, creating valuable additional living space that can serve as a media room, playroom, home office, fitness area, or guest retreat. Three full bathrooms and well-proportioned bedrooms provide flexibility for a variety of lifestyles. Ideally located in the highly sought-after **Alcott School District**, this home is just steps from Lincoln Park, the lakefront, Diversey Harbor, neighborhood restaurants, coffee shops, boutique shopping, and public transportation. Enjoy the best of city living while residing on a charming residential street in one of Chicago's most desirable neighborhoods. A rare opportunity to own a spacious home with the feel of a single-family residence, exceptional outdoor space, and an unbeatable East Lincoln Park location.

Property Map

Property Details

Rooms

Room
Level
Flooring
Size
Living Room
Main
Hardwood
19X14
Dining Room
Main
Hardwood
14X9
Kitchen
Main
Hardwood
16X12
Family Room
Lower
Carpet
18X13
Laundry
N/A
Master Bedroom
Second
Carpet
15X14
Bedroom 2
Second
Carpet
11X10
Bedroom 3
Lower
Carpet
10X11
Bedroom 4
N/A

Utilities

  • Heating Natural Gas, Forced Air
  • Cooling Central Air
  • Water Public
  • Sewer Public Sewer

Additional Information

Assessment Includes
Water, Insurance, Scavenger
Appliances
Range, Microwave, Dishwasher, Refrigerator, Freezer, Washer, Dryer, Disposal, Stainless Steel Appliance(s)
Pets Allowed
Cats OK, Dogs OK
Parking
1 Garage Spaces, Garage Door Opener, Yes, Garage Owned, Attached, Garage, Parking included in price
Schools
District 299

Payment Calculator

$
$
$
$
$
%
$
years
%
Principal & Interest
$0
Property Tax
$0
Assessments
$0
Home Insurance
$0
Mortgage Insurance
$0

Listing History

09-08-2026 Listed at $1,099,000
Last Modified 9/8/26 8:57 AM

Nearby Transportation

  • Bus 76 0.1 mi
  • Bus 8 0.1 mi
  • Bus 36 0.1 mi
  • Bus 22 0.1 mi
  • Bus 143 0.4 mi
  • Bus 151 0.4 mi
  • Bus 134 0.4 mi
  • Bus 156 0.4 mi
  • Bus 77 0.4 mi
  • Bus 74 0.5 mi
  • Bus 37 0.5 mi
  • Bus 135 0.7 mi
  • Bus 146 0.7 mi
  • Bus 73 0.9 mi
  • Bus 152 1.1 mi
  • Brown Line 0.3 mi
  • Purple Line 0.3 mi
  • Red Line 0.6 mi
  • ZipCar 0.1 mi
  • Maven 0.1 mi
  • I 90 West 1.5 mi
  • I 94 West 1.5 mi
  • I 90 East 1.6 mi
  • I 94 East 1.6 mi
  • I 290 East 3.8 mi
  • I 290 West 3.9 mi
grid
Register to see 1 more properties