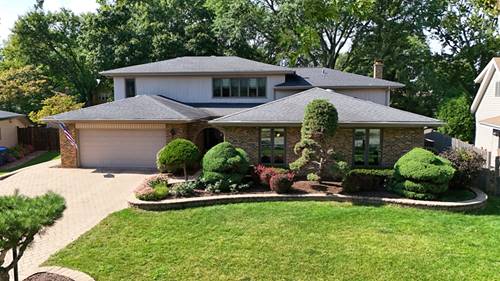
ONE-OF-A-KIND! MULTI-GENERATIONAL LIVING, LUXURY UPDATES & EXCEPTIONAL FLEXIBILITY! Some homes are special because of their finishes. Others because of their size. This home is special because of what it offers. Thoughtfully expanded in 2003, this distinctive 5-bedroom, 4.5 bath residence was designed to create a seamless blend of SPACE, COMFORT, PRIVACY, and CONNECTION. The addition was so thoughtfully incorporated that it feels as though the home was always meant to be this way. From the moment you enter, the open and flowing floor plan reveals spaces that effortlessly transition from everyday living to entertaining, relaxing, working, and gathering. AND THEN you discover the possibilities! One of the home's most REMARKABLE features is the PRIVATE IN-LAW SUITE, complete with its own exterior entrance. More than simply an extra bedroom, this is a truly INDEPENDENT LIVING space featuring a kitchenette, living room, private laundry, bedroom, full bath, skylight, and walk-in closet. Perfect for multi-generational living, extended family, guests, an au pair, or a private home office, this flexible space can evolve with your needs while providing privacy & independence. Continue upstairs and the home reveals another unexpected surprise: TWO BEAUTIFULLY APPOINTED PRIMARY SUITES, along with 2 more bedrooms & a dramatic VAULTED LOFT that can easily become a second family room, media room, office, or favorite gathering spot. The first primary suite was completely renovated in 2020, creating a peaceful retreat w/ hardwood floors, a generous walk-in closet, & an expanded SPA-INSPIRED bathroom. Heated tile floors, a dual vanity with quartz countertops, and a beautifully tiled shower w/ glass doors create a luxurious everyday escape. The second primary suite offers its own distinctive style, featuring a tray ceiling, walk-in closet, and an elegant ensuite bath w/ dual vanity, quartz counters, skylight, & a stunning glass-enclosed shower finished w/ Onyx walls. At the HEART OF THE HOME, the spectacular RENOVATED KITCHEN becomes the natural gathering place. Custom cabinetry, black granite counters, hardwood flooring, & an impressive 11-foot Cambria quartz island w/ seating create a space designed for everything from morning coffee to holiday gatherings. PREMIUM Sub-Zero and Wolf appliances elevate the kitchen, while the spacious dining area and sliding glass door to the composite deck make entertaining feel effortless. The lower level continues the story with a spacious family room centered around a brick wood-burning fireplace, a generous recreation room, laundry, and powder room. Beyond that, the partially finished BASEMENT provides even more opportunity for recreation, hobbies, storage, and workshop space. And for those who need room for everything, the RARE 4-CAR TANDEM GARAGE delivers. With radiant-heated flooring in the rear, cabinetry, floor drain, and yard access, it offers far more than parking; it provides valuable space for vehicles, hobbies, equipment, and storage. Throughout the home, you'll find beautiful hardwood floors, updated bathrooms, zoned HVAC, radiant floor heating, paver driveway & walkways, an in-ground sprinkler system, & a long list of thoughtful improvements. New roof-2026, gutter guards-2023, newer Andersen and Pella windows, and lower-level sliding door-2026 add to the peace of mind. Outside, the setting is just as inviting. Tucked along a QUIET, LOW-TRAFFIC street with a private yard, the home is ideally located near shopping, restaurants, interstate access, parks, and walking distance to the park district. Highly regarded schools include Lace, Eisenhower Jr High, and Downers Grove South High School. This home is a HIDDEN GEM that is thoughtfully designed to bring people together while giving everyone room to live, work, relax, & grow. Come experience this truly unique property. You won't find another property quite like it!