Corcoran Urban Real Estate
$0 to $5,000,000
Any Beds
Any Baths
For Sale
62 Properties Within 0.5 miles of: 732 S Financial, Chicago
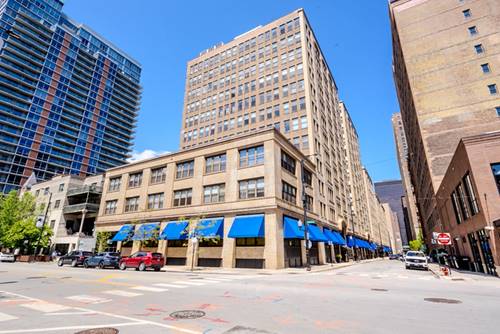
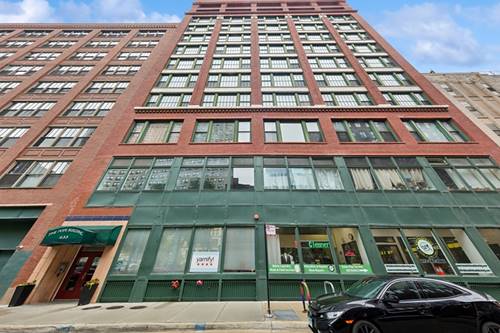
  • 740 S Federal Unit 404, Chicago, IL 60605
    $199,900
    1 bed | 1 bath
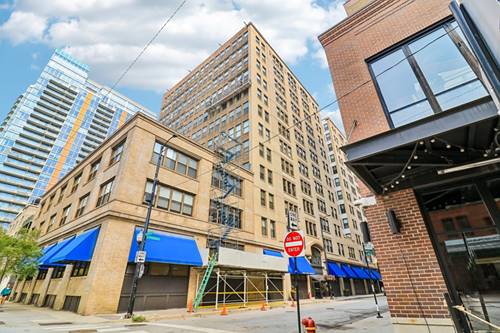
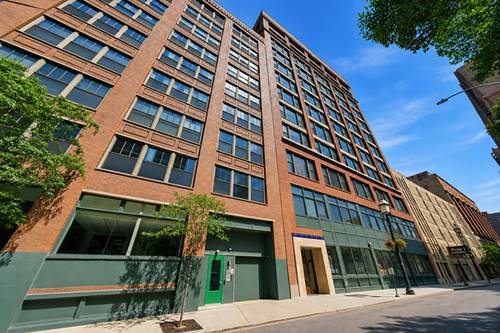
  • 780 S Federal Unit 906, Chicago, IL 60605
    $200,000
    1 bed | 1 bath
    3 more available units at this address
    $212,500 Unit 604 1 bd / 1 ba
    $155,900 Unit 201 0 bd / 1 ba
    $149,999 Unit 1009 0 bd / 1 ba
  • 780 S Federal Unit 604, Chicago, IL 60605
    $212,500
    1 bed | 1 bath
    3 more available units at this address
    $200,000 Unit 906 1 bd / 1 ba
    $155,900 Unit 201 0 bd / 1 ba
    $149,999 Unit 1009 0 bd / 1 ba
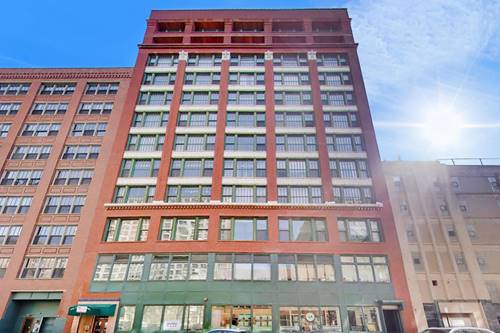
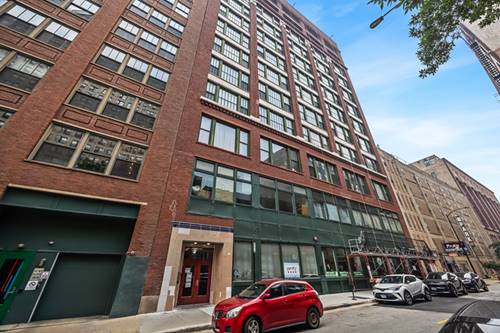
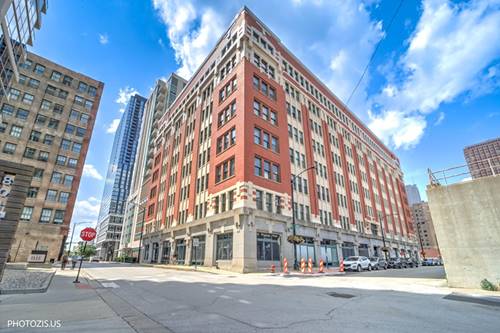
  • 633 S Plymouth Unit 1107, Chicago, IL 60605
    $208,000
    0 bed | 1 bath
    3 more available units at this address
    $324,900 Unit 702 1 bd / 1 ½ ba
    $250,000 Unit 1208 1 bd / 1 ba
    $215,000 Unit 301 1 bd / 1 ba
  • 633 S Plymouth Unit 301, Chicago, IL 60605
    $215,000
    1 bed | 1 bath
    3 more available units at this address
    $324,900 Unit 702 1 bd / 1 ½ ba
    $250,000 Unit 1208 1 bd / 1 ba
    $208,000 Unit 1107 0 bd / 1 ba
  • 633 S Plymouth Unit 1208, Chicago, IL 60605
    $250,000
    1 bed | 1 bath
    3 more available units at this address
    $324,900 Unit 702 1 bd / 1 ½ ba
    $215,000 Unit 301 1 bd / 1 ba
    $208,000 Unit 1107 0 bd / 1 ba
  • 633 S Plymouth Unit 702, Chicago, IL 60605
    $324,900
    1 bed | 1½ bath
    3 more available units at this address
    $250,000 Unit 1208 1 bd / 1 ba
    $215,000 Unit 301 1 bd / 1 ba
    $208,000 Unit 1107 0 bd / 1 ba

732 S Financial Unit 608
Chicago, IL 60605

  • 1 Beds
  • 2 Baths
  • 1,053 Sq. Ft.
Price

$289,900

Est Payment
$2,430 / month (details)  
Taxes
$5,733  
Assessments
$462  
Beds
1  
Baths
2  
Rooms
4  
Type
Attached  
Sq. Ft.
1,053  
Neighborhood
South Loop  
Building
Printer's Row Lofts  
MLS
#12714188
Status
Active (9 days)

Property Description

Newly renovated true timber loft in one of Chicago's most vibrant and walkable neighborhoods! This must-see, stylish loft features 1 spacious bedroom and 2 beautifully updated bathrooms, blending timeless industrial character with modern finishes. Soaring 12-foot timber ceilings, oversized 7-foot windows, brand-new hardwood flooring, and an exposed brick accent wall create a beautiful, open living space filled with authentic loft charm. The expansive floor plan offers a cozy gas fireplace, while central heating and air conditioning provide year-round comfort. The beautifully updated kitchen features stainless steel appliances, granite countertops, white shaker cabinetry, and seamlessly opens into the spacious dining and living areas, making it perfect for both everyday living. Additional highlights include in-unit laundry, two tastefully renovated bathrooms, and a generously sized bedroom, along with great closet space throughout the unit. Perfectly positioned in the heart of historic Printer's Row, you'll enjoy an unbeatable lifestyle just steps from grocery stores, fitness centers, parks, acclaimed restaurants, coffee shops, and neighborhood favorites. Commuting is effortless with convenient access to the Blue, Red, Orange, Green, Pink, and Brown CTA lines, multiple bus routes, and public bicycle stations. This professionally managed, pet-friendly building offers outstanding amenities including part-time door staff, on-site maintenance, bike storage, an assigned storage locker, healthy reserves, and no current special assessments. Deeded heated garage parking available for an additional $30,000.

Property Map

Property Details

Rooms

Room
Level
Flooring
Size
Living Room
Main
Hardwood
27X19
Dining Room
Main
Hardwood
COMBO
Kitchen
Main
Ceramic Tile
10X9
Family Room
N/A
Laundry
N/A
Master Bedroom
Main
Carpet
16X11
Bedroom 2
N/A
Bedroom 3
N/A
Bedroom 4
N/A

Utilities

  • Heating Natural Gas, Forced Air
  • Cooling Central Air
  • Water Public
  • Sewer Public Sewer

Additional Information

Assessment Includes
Water, Doorman, TV/Cable, Exterior Maintenance, Snow Removal
Interior Features
Elevator, Storage
Appliances
Range, Dishwasher, Refrigerator, Washer, Dryer, Humidifier
Pets Allowed
Cats OK, Dogs OK
Sub/Complex
Printers Row Lofts
Parking
1 Garage Spaces, Yes, Attached, Garage, Parking not included in price
Schools
District 299

Payment Calculator

$
$
$
$
$
%
$
years
%
Principal & Interest
$0
Property Tax
$0
Assessments
$0
Home Insurance
$0
Mortgage Insurance
$0

Listing History

07-24-2026 Listed at $289,900
Last Modified 8/2/26 5:28 PM

Nearby Transportation

  • Bus 24 0.1 mi
  • Bus 22 0.2 mi
  • Bus 62 0.2 mi
  • Bus 36 0.2 mi
  • Bus 29 0.3 mi
  • Bus 146 0.3 mi
  • Bus 130 0.3 mi
  • Bus 2 0.3 mi
  • Bus 10 0.3 mi
  • Bus 6 0.3 mi
  • Bus 148 0.3 mi
  • Bus 37 0.3 mi
  • Bus 157 0.3 mi
  • Bus 12 0.3 mi
  • Bus 18 0.3 mi
  • Rock Island 0.3 mi
  • Burlington Northern 0.5 mi
  • Heritage Corridor 0.5 mi
  • Milwaukee North 0.5 mi
  • Milwaukee West 0.5 mi
  • North Central Service 0.5 mi
  • Southwest Service 0.5 mi
  • Metra Electric 0.6 mi
  • Union Pacific North 0.8 mi
  • Union Pacific Northwest 0.8 mi
  • Union Pacific West 0.8 mi
  • Blue Line 0.2 mi
  • Red Line 0.3 mi
  • Pink Line 0.3 mi
  • Orange Line 0.3 mi
  • ZipCar 0.1 mi
  • I 90 East 0.6 mi
  • I 94 East 0.6 mi
  • I 90 West 0.6 mi
  • I 94 West 0.6 mi
  • I 290 East 0.6 mi
  • I 290 West 1.3 mi
  • I 55 South 1.3 mi
  • I 55 North 1.3 mi
grid
Register to see 0 more properties