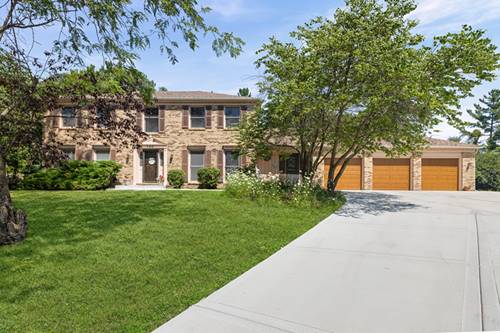
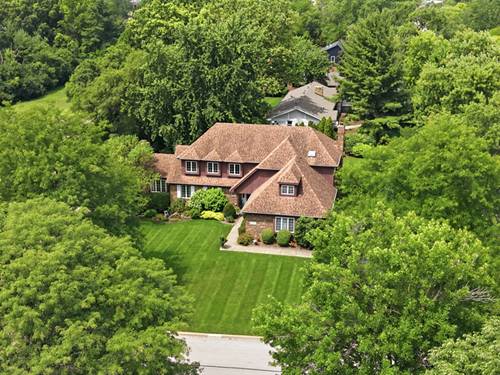
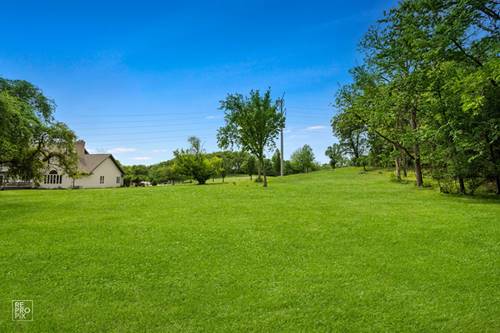
Beautifully Maintained Custom Built Oversize Brick Georgian Approximately 3, 703 Sq. Ft. Home Sitting On 3/4 Arce In The Desirable Cambridge Estates Subdivision! ! ! Surrounded By Other Custom Built Homes. Featuring 6 Bdrm's / 4 Bath's/ Oversize Master Suite w/Ensuite Bath & Double 6' Double Vanity/ Walk In Closet/ Formal Living & Dining Room/ Custom Wooden Doors Throughout The Home / Large Foyer / 3 Car Attached Garage w/9 Ft. Ceiling's & Custom Shelves / Office On 1st Floor w/ Custom Book Cases / 2 Laundry Room's - One Mud Room And Basement. Notice Room Sizes / Skylight / Kitchen w/Attached Breakfast Room / Family Room w/Fireplace w/Wood Burning Logs & Wet Bar / Hardwood Floor's/ Granite Countertop's / Central Vac/ Fully Finished Basement w/ 2 Lower Bdrm's / Storage Rooms / One Bonus Room Possible Related Living / Large Patio. Peaceful Picturesque Wooded Surroundings. Long Concrete Driveway(2025) Roof (2021) 2 Much To List... Easy Access To I-55 & I-294. Schedule Your Appointment Today! ! ! ! !
Property Map
Please use the print button to include maps when printing.
For more information about 740 Cambridge, Burr Ridge, IL 60527 contact Corcoran Urban Real Estate.
Broker Reciprocity
Listing provided by Charles Rutenberg Realty
All information provided is deemed reliable but is not guaranteed and should be independently verified.
The data relating to real estate for sale on this web site comes in part from the Broker Reciprocity Program
of the Midwest Real Estate Data LLC. Real estate listings held by brokerage firms other than Urban Real Estate are
marked with the Broker Reciprocity logo and detailed information about them includes the name of the listing brokers.
Some IDX listings have been excluded from this website.