Corcoran Urban Real Estate
$0 to $5,000,000
Any Beds
Any Baths
For Sale
6 Properties Within 0.5 miles of: 741 Spires, Oswego

741 Spires
Oswego, IL 60543

  • 3 Beds
  • 2 / 1 Baths
  • 2,360 Sq. Ft.
  • Built In 2006
Price

$450,000

Est Payment
$3,156 / month (details)  
Taxes
$9,974  
Assessments
$52  
Beds
3  
Baths
2 / 1  
Rooms
10  
Type
Detached  
Sq. Ft.
2,360  
Lot Size
62x115  
Built
2006  
Neighborhood
Oswego  
MLS
#12698790
Status
Contingent

Property Description

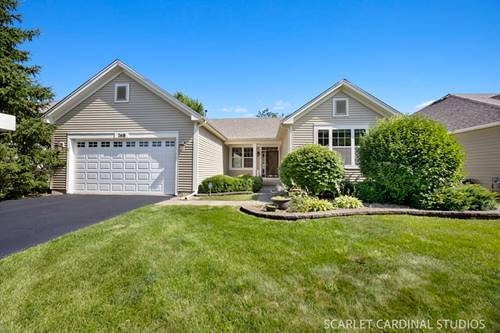
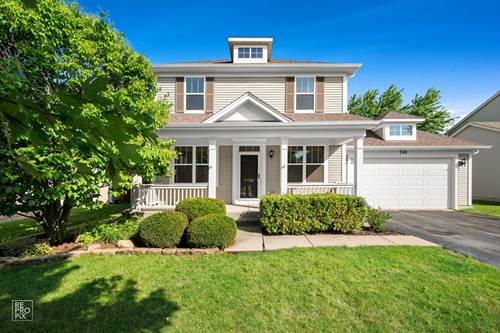
You'll fall in love the moment you step through the front door of this gorgeous, move-in-ready home! Freshly painted throughout with brand-new carpet, this beautiful residence offers the perfect blend of elegance, comfort, and everyday living. Entertain in style in the inviting living and dining rooms, then create gourmet meals in the stunning kitchen featuring hardwood floors, upgraded cabinetry, a spacious breakfast room, and a convenient butler's pantry-perfect for hosting holidays and family gatherings. The warm and welcoming family room boasts hardwood floors, an abundance of windows, and beautiful views of the fenced backyard with mature trees, creating the perfect place to relax or entertain. At the end of the day, retreat to your luxurious primary suite featuring a huge walk-in closet and a spa-inspired bath with a soaking tub and separate shower. The generously sized secondary bedrooms offer upgraded laminate flooring, while the spacious loft provides endless possibilities and can easily be converted into a fourth bedroom if desired. This exceptional home is filled with upgrades, including hardwood floors, upgraded cabinetry, fresh interior paint, and brand-new carpeting. Why build when you can move into perfection today? Summer will feel like a vacation every day as you enjoy the incredible amenities of sought-after Churchill Club, featuring resort-style pool, clubhouse, fitness club, splash pad, tennis courts, sand volleyball, basketball, and miles of winding trails. All this including an amazing location with highly acclaimed schools and convenient access to shopping, dining, and entertainment. Yes... you really can have it all!

Property Map

Property Details

Rooms

Room
Level
Flooring
Size
Living Room
Main
Carpet
13X12
Dining Room
Main
Carpet
13X12
Kitchen
Main
Hardwood
11X11
Family Room
Main
Hardwood
16X16
Laundry
Main
Hardwood
12X6
Master Bedroom
Second
Wood Laminate
16X15
Bedroom 2
Second
Wood Laminate
12X11
Bedroom 3
Second
Wood Laminate
12X11
Bedroom 4
N/A
Loft
Second
Carpet
15X10
Foyer
Main
Hardwood
11X5
Breakfast Room
Main
Hardwood
12X11
Bonus Room
Basement
12X11

Utilities

  • Heating Natural Gas, Forced Air
  • Cooling Central Air
  • Water Public
  • Sewer Public Sewer

Additional Information

Interior Features
Walk-In Closet(s), Separate Dining Room
Appliances
Double Oven, Range, Microwave, Dishwasher, Refrigerator, Washer, Dryer, Disposal, Water Softener
Sub/Complex
Churchill Club
Parking
2 Garage Spaces, Garage Door Opener, Yes, Garage Owned, Attached, Garage, Parking included in price
Schools
Oswego East High School (308), Plank Junior High School (308), Churchill Elementary School (308)

Payment Calculator

$
$
$
$
$
%
$
years
%
Principal & Interest
$0
Property Tax
$0
Assessments
$0
Home Insurance
$0
Mortgage Insurance
$0

Listing History

07-09-2026 Listed at $450,000
07-11-2026 Status changed to Under Contract
Last Modified 7/11/26 6:22 PM
grid
Register to see 0 more properties