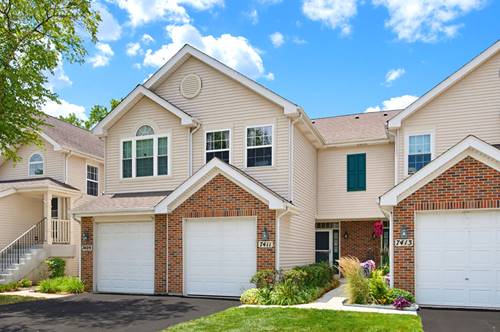
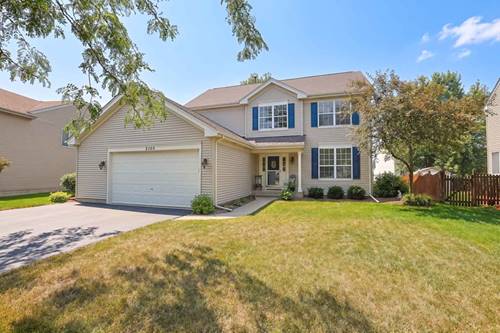
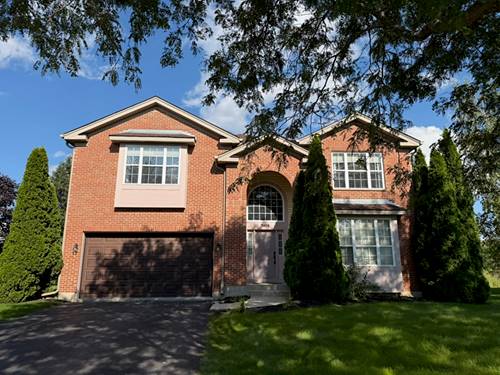
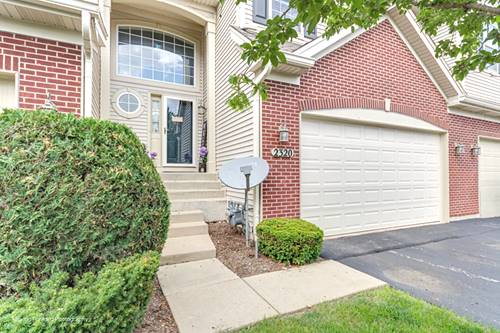
Enjoy peaceful pond views and easy living in this beautifully appointed 2 bedroom, 2.1 bath townhome with a 1-car garage! The inviting first floor features 9-foot ceilings and an open, comfortable layout with an eat-in kitchen overlooking the dining and living areas-perfect for everyday living and entertaining. A convenient powder room is also located on the main level. Easy access to your private patio, where the existing table and chairs are included, creating a wonderful spot to relax and enjoy the tranquil pond setting. Upstairs, the spacious primary bedroom features a vaulted ceiling, walk-in closet and private en-suite bath. The second bedroom is also enhanced by a vaulted ceiling and features two closets plus a wall of windows that fills the room with natural light. An updated hall bathroom with linen closet adds convenience, while the second-floor laundry room includes a full-size washer and dryer. Additional highlights include extra storage beneath the staircase, an attached 1-car garage with an automatic door opener and additional ceiling storage racks. Great location close to shopping, parks, schools, restaurants, expressways and more. A wonderful opportunity to enjoy low-maintenance townhome living in a peaceful setting!
Property Map
Please use the print button to include maps when printing.
For more information about 7411 Grandview, Carpentersville, IL 60110 contact Corcoran Urban Real Estate.
Broker Reciprocity
Listing provided by Coldwell Banker Realty
All information provided is deemed reliable but is not guaranteed and should be independently verified.
The data relating to real estate for sale on this web site comes in part from the Broker Reciprocity Program
of the Midwest Real Estate Data LLC. Real estate listings held by brokerage firms other than Urban Real Estate are
marked with the Broker Reciprocity logo and detailed information about them includes the name of the listing brokers.
Some IDX listings have been excluded from this website.