Corcoran Urban Real Estate
$0 to $5,000,000
Any Beds
Any Baths
For Sale
24 Properties Within 0.5 miles of: 7415 Dixon, Forest Park

7415 Dixon
Forest Park, IL 60130

  • 3 Beds
  • 3 Baths
  • 2,317 Sq. Ft.
  • Built In 1923
Price

$575,000

Est Payment
$4,127 / month (details)  
Taxes
$13,681  
Beds
3  
Baths
3  
Rooms
13  
Type
Detached  
Sq. Ft.
2,317  
Lot Size
7750  
Built
1923  
Neighborhood
Forest Park  
MLS
#12735597
Status
Active

Property Description

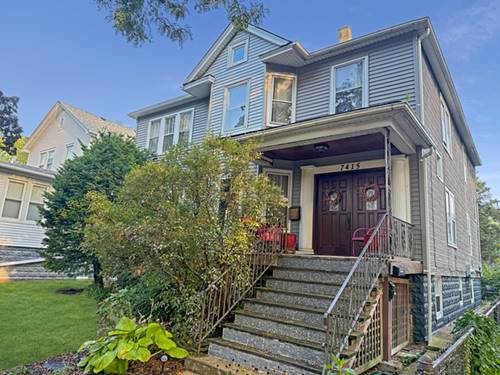
Welcome to 7415 Dixon Street - a rare find in Forest Park that checks so many boxes! Nestled on a quiet block with an oversized double lot, this versatile (~3,000 total sq ft) property offers 5 bedrooms and 3 full baths just minutes from downtown Forest Park, Oak Park, and River Forest. The main home feels like a true single-family residence at ~2,314 sq ft, with hight ceilings, hardwood floors, arched openings, crown molding, and tons of natural light. The main-floor bedroom and full bath are perfect for guests or multigenerational living, while the kitchen flows into a cozy breakfast area and sunroom overlooking the gorgeous yard. Upstairs you'll find two more bedrooms, a home office, walk-in closet with access to 3rd floor loft, and a spacious rec room - plenty of room to spread out! The fully finished garden apartment is a self-contained 2-bed/1-bath unit (~700 sq ft), a flexible space that is currently rented month-to-month but that could also make a great office, in-law suite or recreational area. Outside, the lush double lot features mature trees, perennial gardens, two garages and an exterior parking spot. Whether you're looking for a spacious owner-occupied home, rental income, or a smart investment, this property has incredible upside and enormous potential. Easy access to restaurants, shops, parks, the Green Line, Metra, and I-290. Opportunities like this don't come around often - come see it for yourself!

Property Map

Property Details

Rooms

Room
Level
Flooring
Size
Living Room
Main
Hardwood
14X12
Dining Room
Main
Hardwood
15X11
Kitchen
Main
Hardwood
20X11
Family Room
Main
Hardwood
15X13
Laundry
Basement
Other
12X6
Master Bedroom
Second
Hardwood
23X14
Bedroom 2
Second
Hardwood
13X11
Bedroom 3
Main
Hardwood
13X10
Bedroom 4
Basement
Hardwood
16X13
Bedroom 5
Basement
Carpet
10X9
Office
Second
Hardwood
11X6
Breakfast Room
Main
Hardwood
11X10
Sun Room
Main
Hardwood
11X7
Foyer
Main
10X10
Walk In Closet
Second
Other
16X9
Den
Second
Hardwood
15X13
Utility Room-Lower Level
Basement
12X6
Bonus Room
Third
Carpet
13X10

Utilities

  • Heating Natural Gas
  • Cooling Window Unit(s)
  • Water Public
  • Sewer Public Sewer

Additional Information

Appliances
Range, Dishwasher, Refrigerator, Stainless Steel Appliance(s)
Parking
4 Parking Spaces (3 Garage Spaces), Garage Door Opener, Garage, Yes, Garage Owned, Detached, Off Alley, Owned, Parking included in price
Schools
District 209, District 91

Payment Calculator

$
$
$
$
$
%
$
years
%
Principal & Interest
$0
Property Tax
$0
Assessments
$0
Home Insurance
$0
Mortgage Insurance
$0

Nearby Transportation

  • Bus 90 0.3 mi
  • Union Pacific West 0.5 mi
  • Green Line 0.4 mi
  • Blue Line 0.8 mi
  • I 290 West 0.8 mi
  • I 290 East 0.8 mi
  • I 88 East 3.9 mi
grid
Register to see 0 more properties