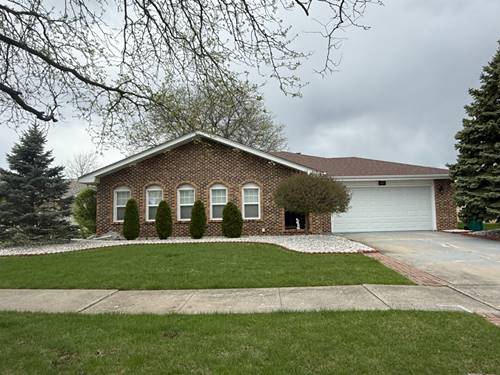
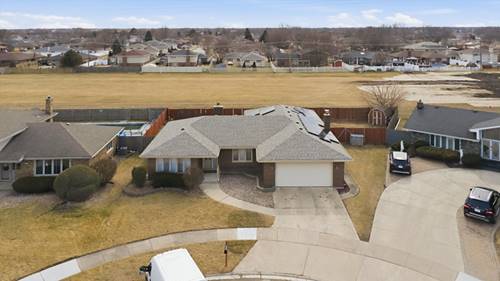
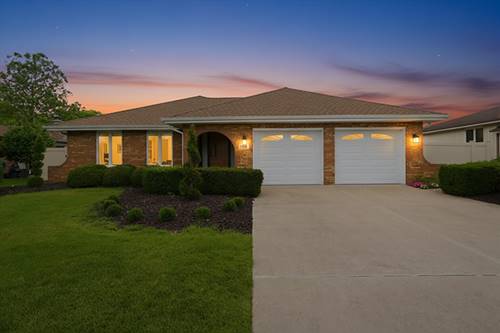
Stunning fully updated home showcasing exceptional craftsmanship, modern finishes, and thoughtful design throughout! From the moment you arrive, you'll be impressed by the brand-new contemporary front door, professionally refurbished windows, and beautiful curb appeal. Step inside to discover new luxury vinyl plank flooring, all-new doors and trim, elegant crown molding, and an abundance of natural light enhanced by 22 recessed can lights throughout the kitchen and family room. The heart of the home is the spectacular 2025 kitchen featuring custom cabinetry, stainless steel GE appliances, quartz countertops, and a show-stopping waterfall island perfect for entertaining. A custom-built coat organizer near the front entry adds both style and functionality. The home offers beautifully remodeled bathrooms with ceramic tile finishes, LED illuminated mirrors, and new vanities throughout. The main level includes a convenient half bath for guests. The luxurious basement bathroom creates a true spa-like retreat with stone tile, dual vanity, frameless glass walk-in shower, jacuzzi tub, and a modern Eplo smart toilet with integrated bidet. The finished basement expands your living space with luxury vinyl flooring, designer wood plank accent walls, a spacious walk-in closet, and a second kitchen area complete with plumbing and a gas line ready for a future gas range-ideal for related living, entertaining, or extended guest accommodations. Major mechanical updates provide peace of mind, including a new roof (2022), newer air conditioning system, 2025 water heater, and a full suite of stainless steel GE kitchen appliances, including refrigerator, stove, oven, and microwave (2025). Washer and dryer (2026). Outside, enjoy an oversized backyard enclosed by a brand-new privacy fence, offering endless possibilities for recreation, entertaining, and outdoor enjoyment. The heated 2-car garage features durable epoxy flooring, creating the perfect space for vehicles, storage, or a workshop. This move-in ready home combines modern luxury, quality upgrades, and functional living spaces rarely found at this price point. A truly exceptional opportunity!