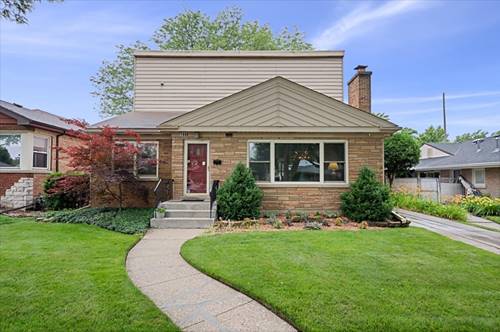
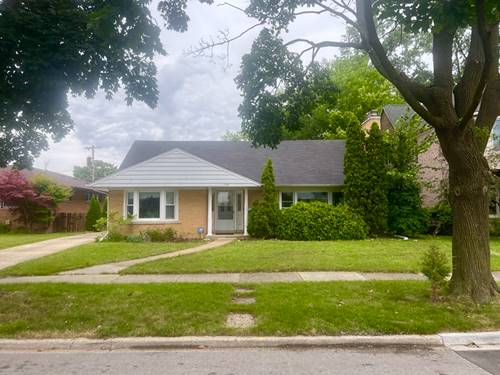
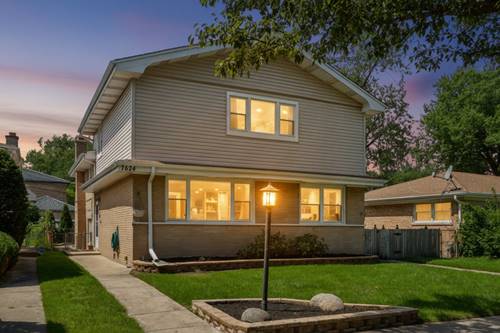
Welcome to this beautifully maintained bright multi-level 5 bedroom, 3.5 bath home in the heart of Skokie offering the perfect blend of space, comfort and a well thought-out floorplan. This expansive home features hardwood floors, custom window treatments and recessed lights throughout. The main level offers a gracious sized foyer, spacious living room with a formal dining area, eat-in kitchen with a built-in sitting area, white cabinets, granite counters and stainless steel appliances, including a high-end refrigerator with water/ice. The Lower level has a family/recreation room with a beautiful wood burning fireplace, bedroom/workout room, half bath and laundry/mud room. Two additional bedrooms, including an ensuite bedroom w/stand-up shower, office and a full hall bathroom with marble counters complete the second level. Third level features a large ensuite primary bedroom with 2 walk-in closets and an additional closet, including a large bathroom with an oversized soaking tub, separate shower, double vanity and a skylight and a Generous sized guest bedroom. Enjoy family gatherings on the large brick paver patio with a fenced in play area and a 2 car garage. Zoned heat and a/c. A+ location - close to Emily Oaks Nature Center, Lyons Park, shopping, expressway and within the sought after East Prairie District 73 and Niles North school district 219. Less than a mile to downtown Skokie (library, shops and restaurants).
Property Map
Please use the print button to include maps when printing.
For more information about 7624 Kilbourn, Skokie, IL 60076 contact Corcoran Urban Real Estate.
Broker Reciprocity
Listing provided by Elevated Realty LLC
All information provided is deemed reliable but is not guaranteed and should be independently verified.
The data relating to real estate for sale on this web site comes in part from the Broker Reciprocity Program
of the Midwest Real Estate Data LLC. Real estate listings held by brokerage firms other than Urban Real Estate are
marked with the Broker Reciprocity logo and detailed information about them includes the name of the listing brokers.
Some IDX listings have been excluded from this website.