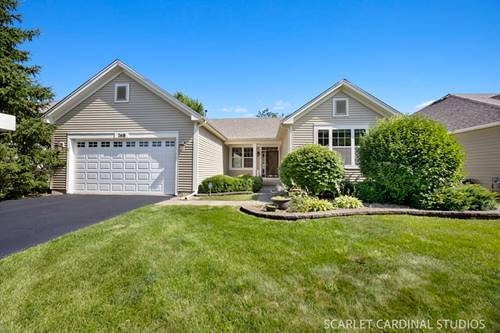
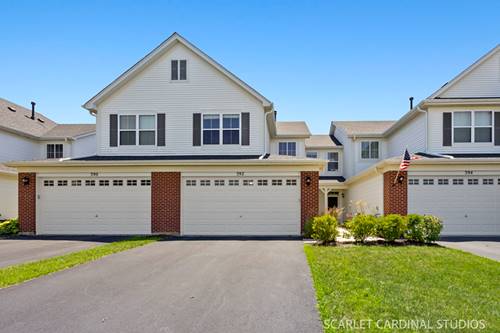
Welcome to this well-maintained ranch home in Steeplechase, offering comfortable single-level living with numerous updates. The functional floor plan provides a blend of open living spaces and private retreats, and the heated garage adds year-round convenience. The kitchen features extended 42" cabinetry with a stylish tile backsplash, a breakfast bar with seating, pantry closet, recessed lighting, and a full complement of appliances including black Frigidaire appliances, a GE Profile double oven, microwave, four-burner cooktop, and dishwasher. The adjacent eating area features a butler's bar and sliding glass door leading to the patio. The spacious family room offers a cozy gathering space with carpeting, a ceiling fan, and a stone fireplace with gas logs. The attached dining room offers space for a formal gathering. The convenient laundry room features a Maytag washer and dryer, a utility sink, an additional coat closet, and access to the heated 2-car garage. Each of the bedrooms has their own full bath. The primary suite offers two walk-in closets, and a private en-suite bath with tile flooring, a linen closet, Corian countertop vanity with integrated sink and make-up counter, and a tiled walk-in shower with glass doors. A generously sized second bedroom and a full hall bath featuring a tub/shower combo with tile surround and Corian vanity complete the home. Major mechanical updates include a new furnace (2024), roof (2020), and water heater (2022). A wonderful opportunity to enjoy easy living with important updates already completed! Located in the Steeplechase at Churchill Club 55+ community, which offers great amenities: pool, clubhouse, fitness center, trails, tennis courts, grandkids' playground, and more!