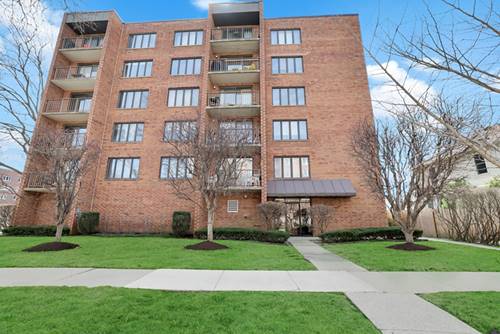
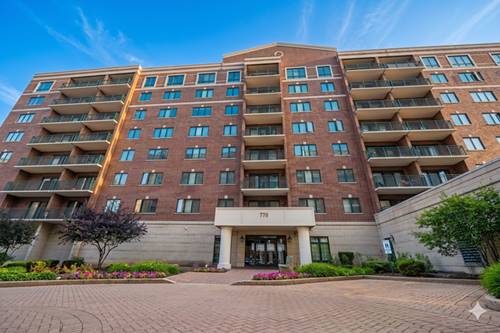
Welcome to this sun-drenched fifth floor unit in the highly coveted Library Courte Condominiums in the heart of Downtown Des Plaines. This is a newer built complex (2002) and that shows in every detail. As soon as you walk inside you will be welcomed by an open concept that harmoniously flows from the living room all the away to the balcony that overviews the complex. The semi-open peninsula kitchen includes high-end oak cabinetry, granite countertops and stainless steel appliances. Pony wall can be used as a breakfast bar as well. Oak visual continues to the floors, doors, and trims throughout the condo, giving it a timeless charm. The hallway takes you to the main full bathroom as well as the two carpeted bedrooms. Master bedroom is filled with light and has direct access to the master bathroom. Plenty of closet space throughout the unit. Forced air heat and AC. LOCATION LOCATION! The perfect blend of city access and suburban charm. Walking distance to Downtown Des Plaines, Metra Station, Des Plaines Theater, Metropolitan Square, The Des Plaines Library, bars, and restaurants. Highly rated District 62 Schools and Maine West High School. Walking distance to Central Elementary School. One heated garage spot included with the unit. A grand and sophisticated brick building with a highly curated lobby area and separate mailing room.
Property Map
Please use the print button to include maps when printing.
For more information about 770 Pearson Unit 2-511, Des Plaines, IL 60016 contact Corcoran Urban Real Estate.
Broker Reciprocity
Listing provided by @properties Christie's International Real Estate
All information provided is deemed reliable but is not guaranteed and should be independently verified.
The data relating to real estate for sale on this web site comes in part from the Broker Reciprocity Program of the Midwest Real Estate Data LLC. Real estate listings held by brokerage firms other than Urban Real Estate are marked with the Broker Reciprocity logo and detailed information about them includes the name of the listing brokers.